
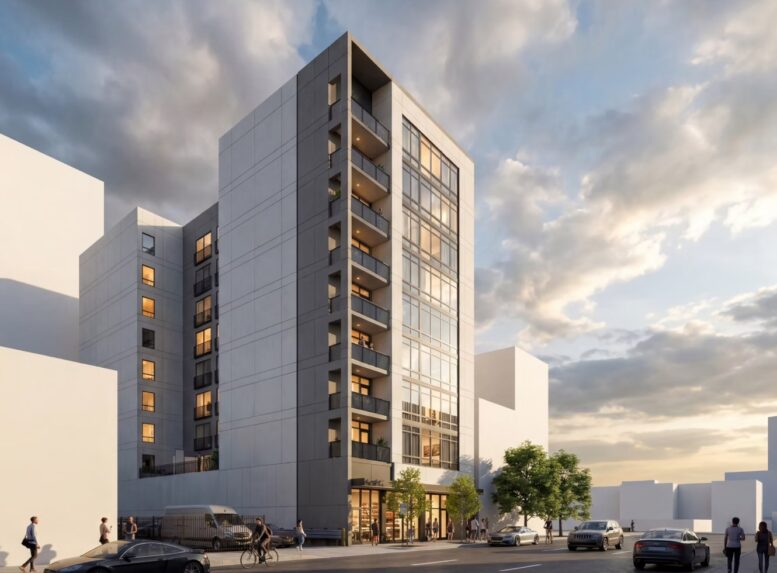
Monday October 5 saw the release of a full-construction permit for a new residential building at 315 South Jefferson Street in the West Loop. The nine-story plus basement, 52-unit development will replace a surface parking lot just a few yards north of the recently topped out 566 West Van Buren. The permit hit the Chicago Data Portal on March 20, coming through after a 199-day wait with a reported cost of $19 million. Summit Design + Build is the general contractor.
315 South Jefferson is a design by Built Form LLC for a developer identified as Jefferson 315 S, LLC. The 52 units will be a mix of studio, one-bedroom, and two-bedroom floor plans on levels two through nine. The first floor will include a 22-space parking garage utilizing a mechanized parking system to stack cars atop each other. There will be an 1,130-square-foot commercial space occupying the northwest corner, a small resident lobby with a package room, and bike storage on the ground floor as well. The ninth floor will have a small amenity deck, a lounge room, a fitness room, and shared work space.
The project appeared before the Zoning Board of Appeals in April to present four applications for variations, all of which were approved. Those included:
- a variation to reduce the rear setback from the required 30′ to 11.42′ on floors containing dwelling units
- a variation to reduce the number of off-street parking spaces for a transit served location from eighteen to one* for a proposed nine-story building with retail and fifty-two dwelling units which is located within 2,640′ of a CTA rail station.
- a variation to eliminate the one required 10′ x 25′ loading berth
- a variation to reduce the required on-site open space from 1,872 square feet to 280 square feet.
A previous plan for the site called for a nine-story building with a basement that would have contained 20 residential units; a pending permit for that option with an application start date of 8/19/2025 is still visible in the data portal, but obviously will not go further.
The new construction permit includes caisson work, so Summit Design + Build has everything in place to begin building. No timeline for completion has been announced, but with only an asphalt lot to remove, it is anticipated that site prep will begin quickly.
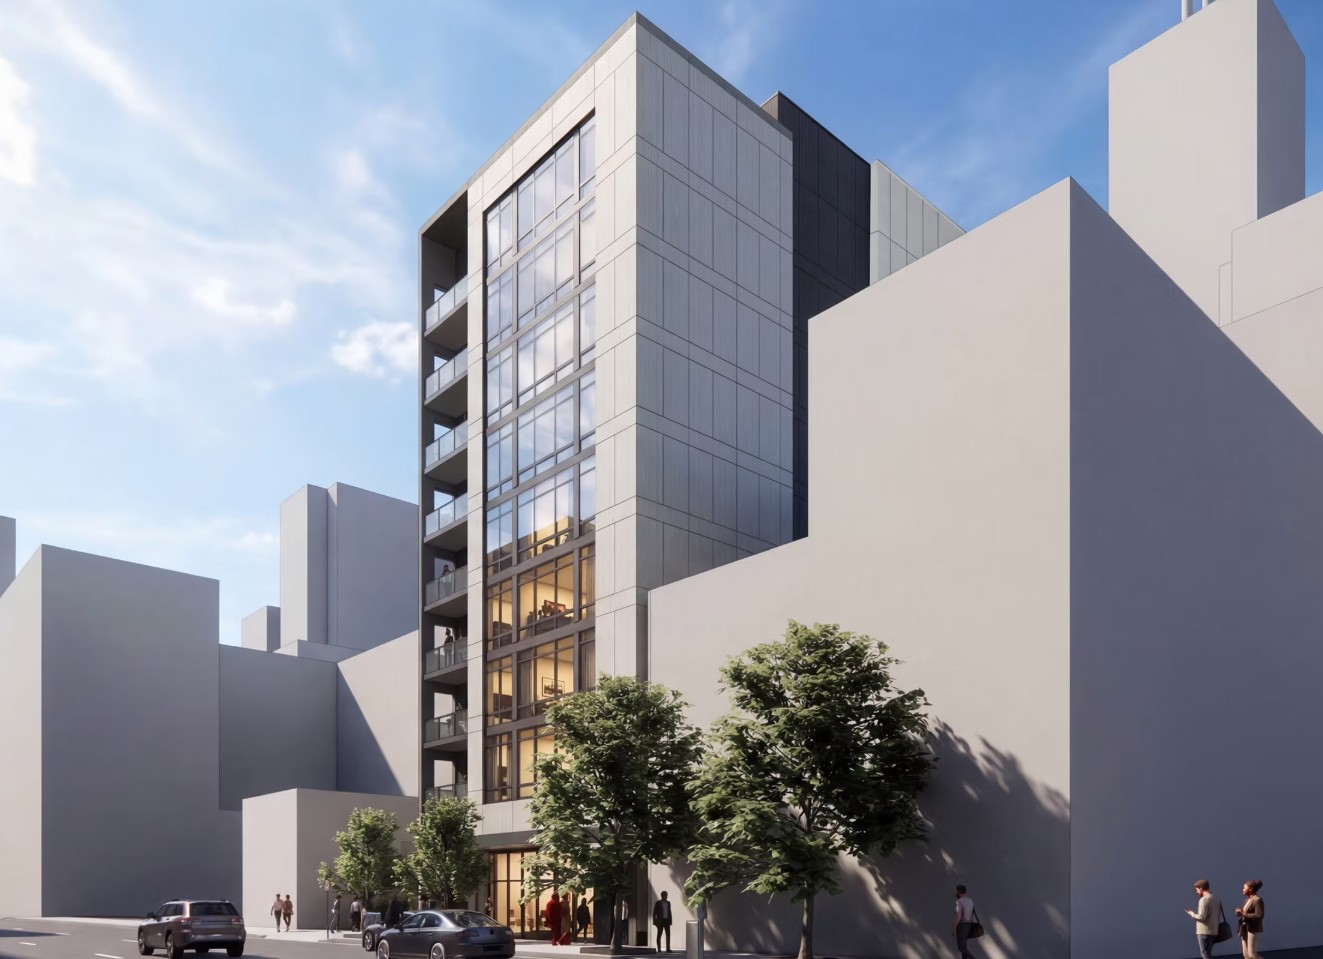
Rendering of 315 South Jefferson by Built Form
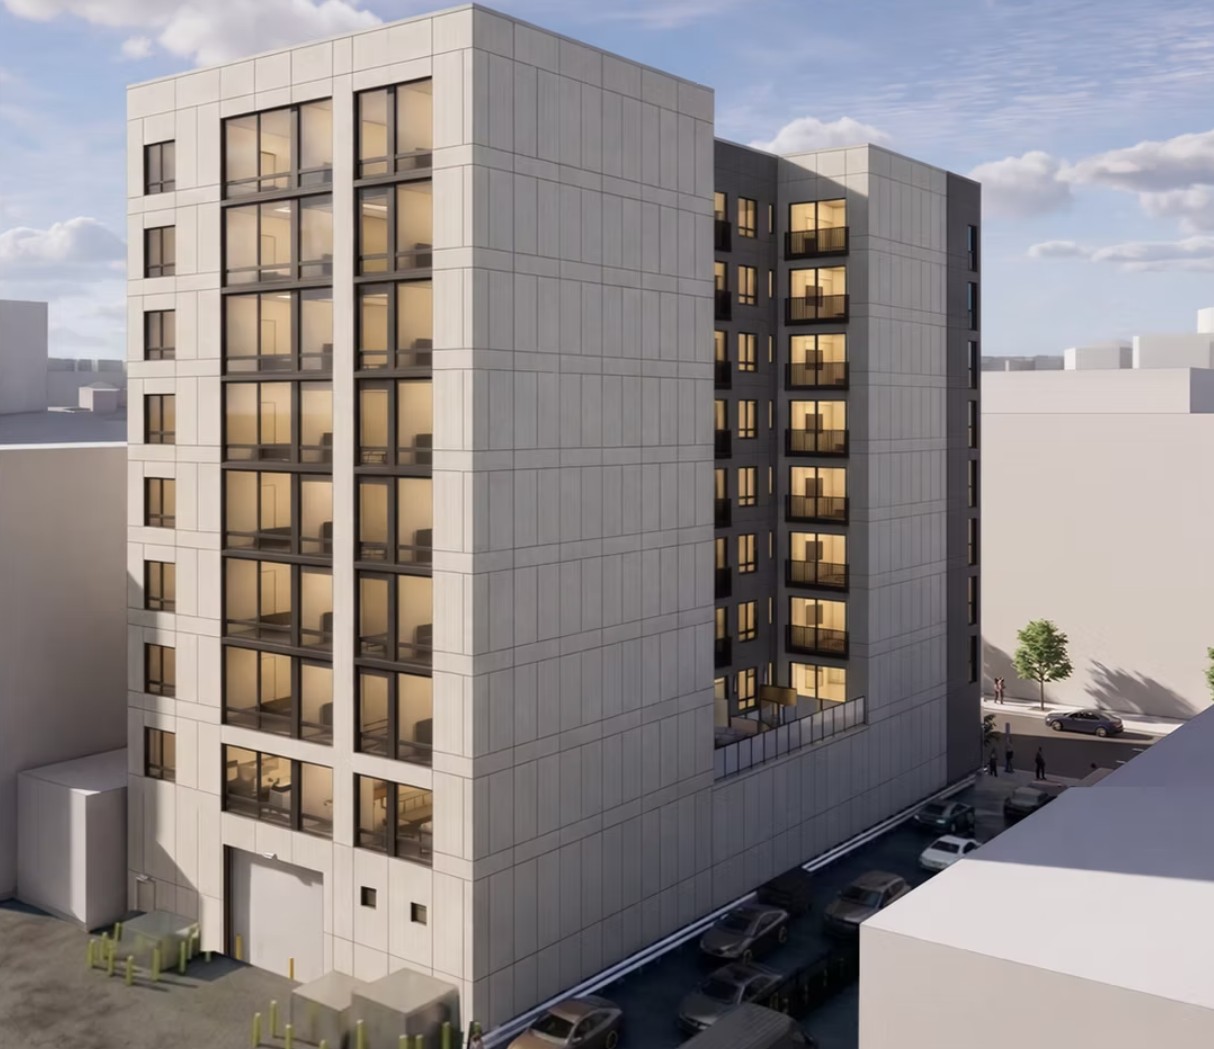
Rendering of 315 South Jefferson by Built Form
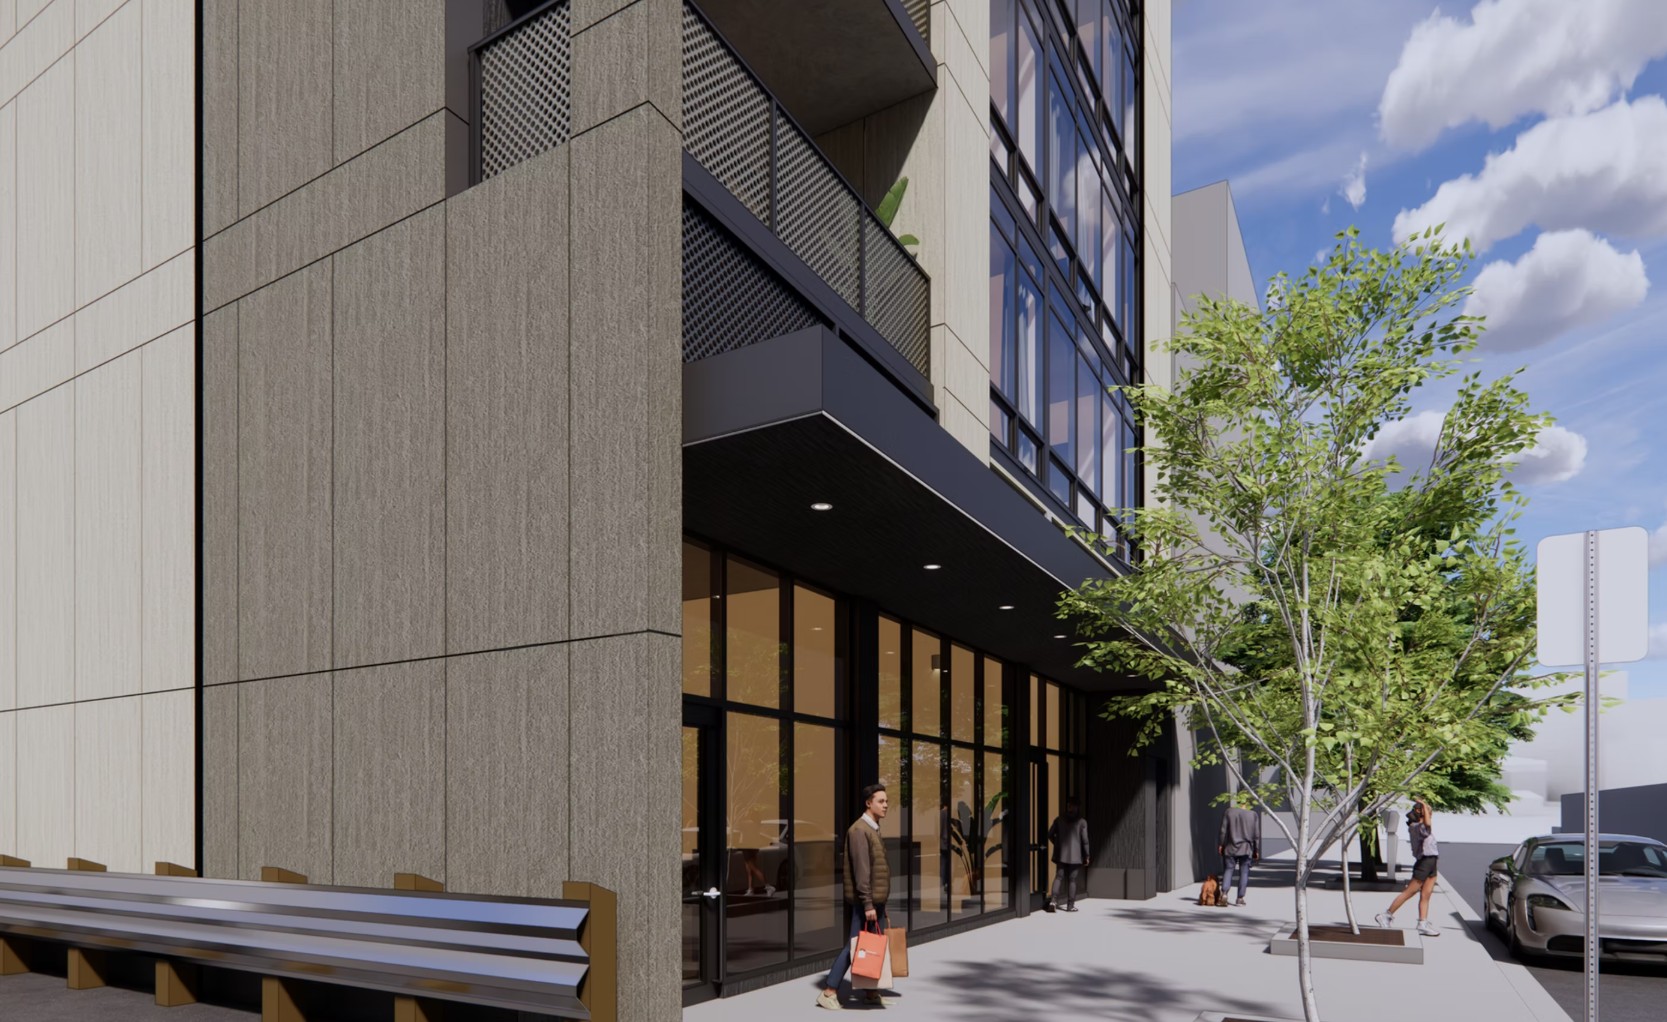
Rendering of 315 South Jefferson by Built Form
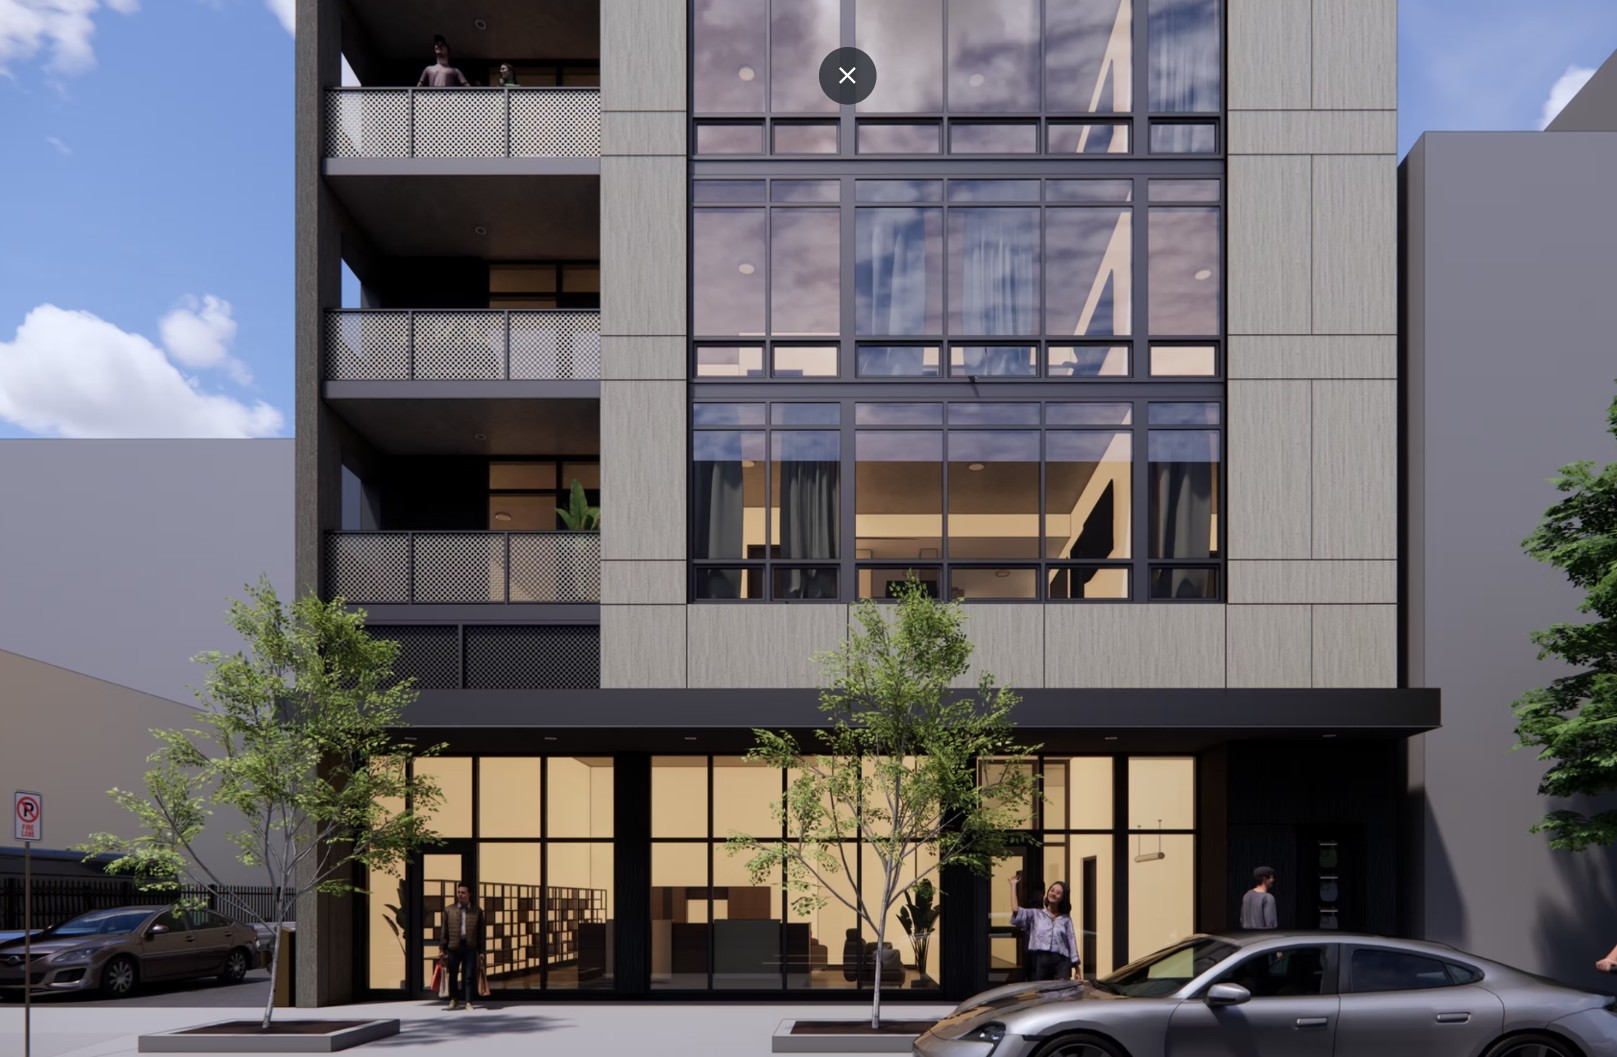
Rendering of 315 South Jefferson by Built Form
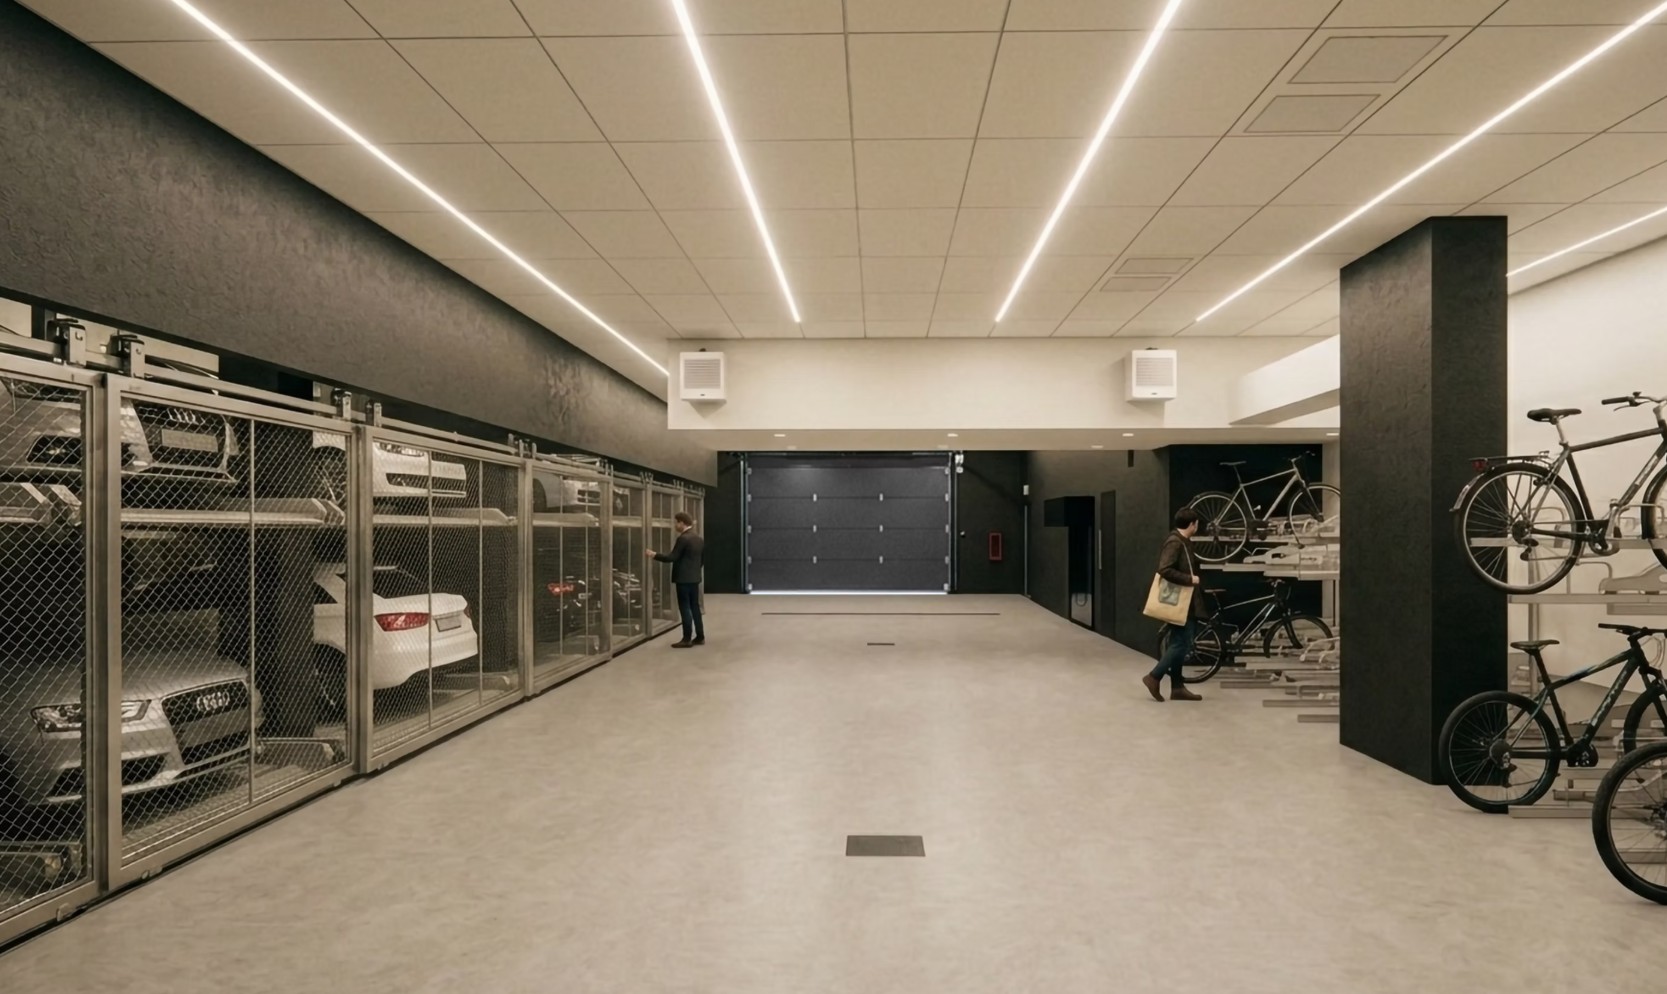
Rendering of 315 South Jefferson by Built Form depicting the mechanized parking system and garage entrance
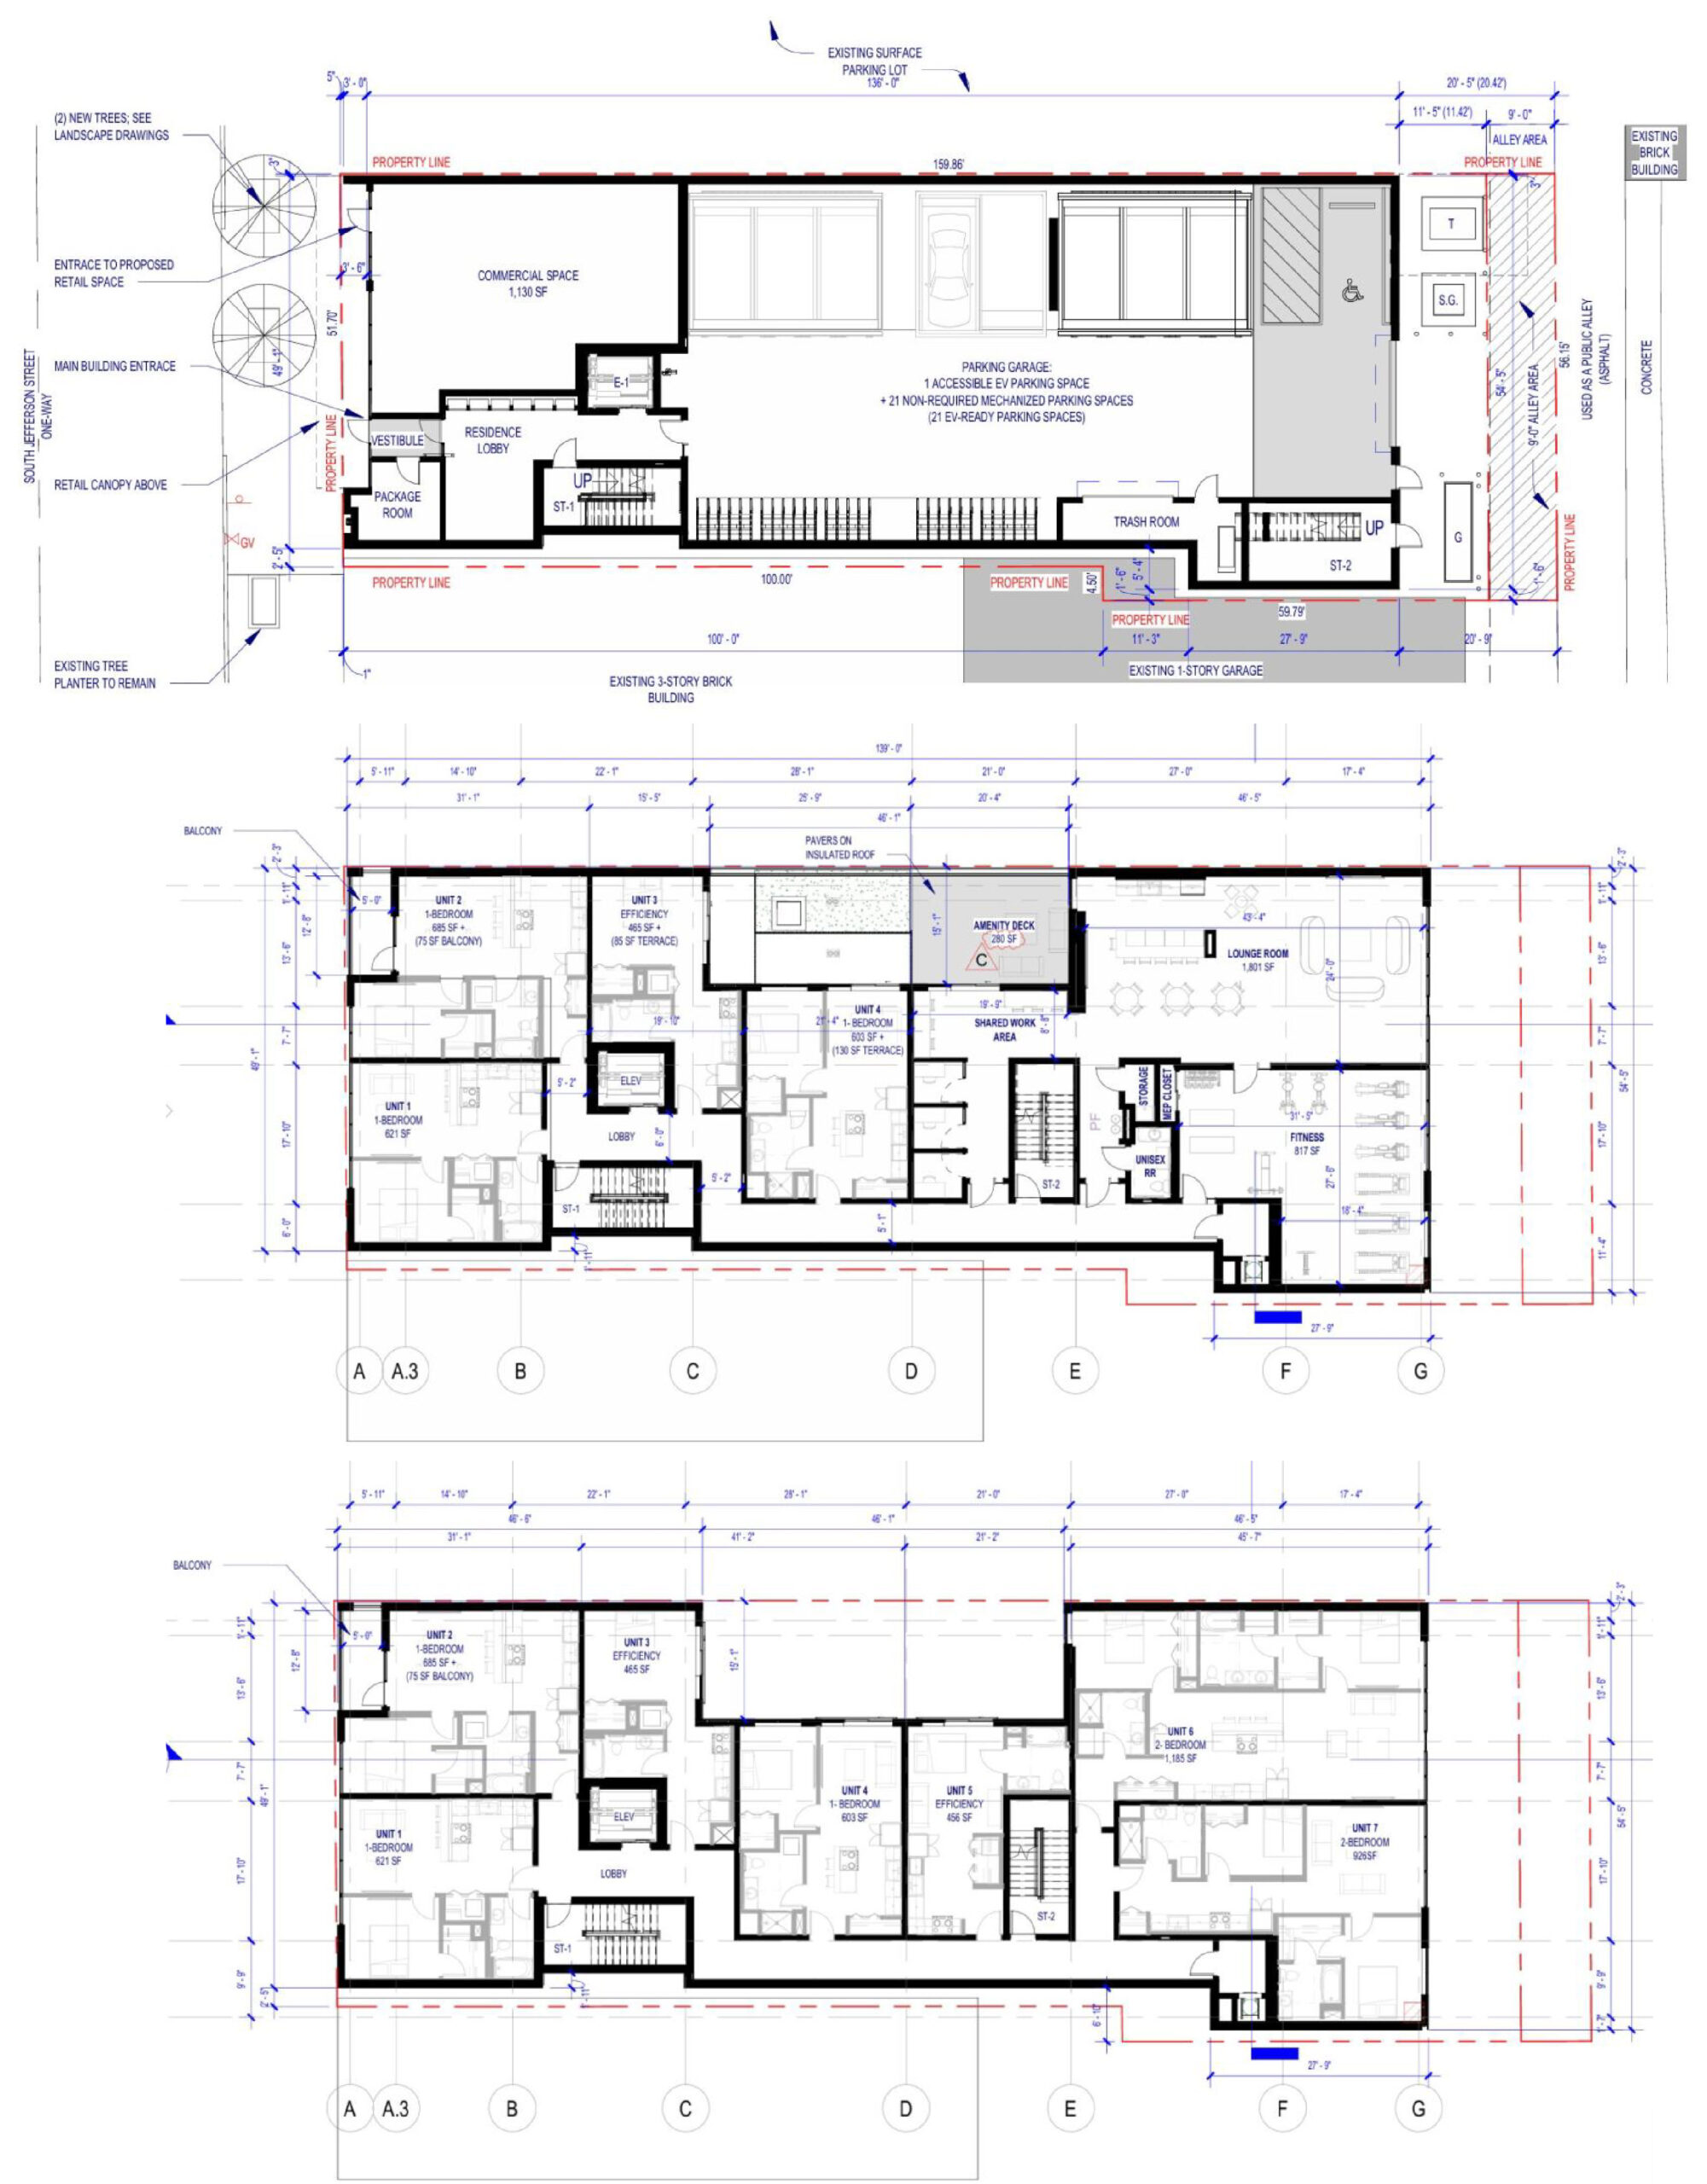
Floor plans of 315 S Jefferson St by Built Form LLC
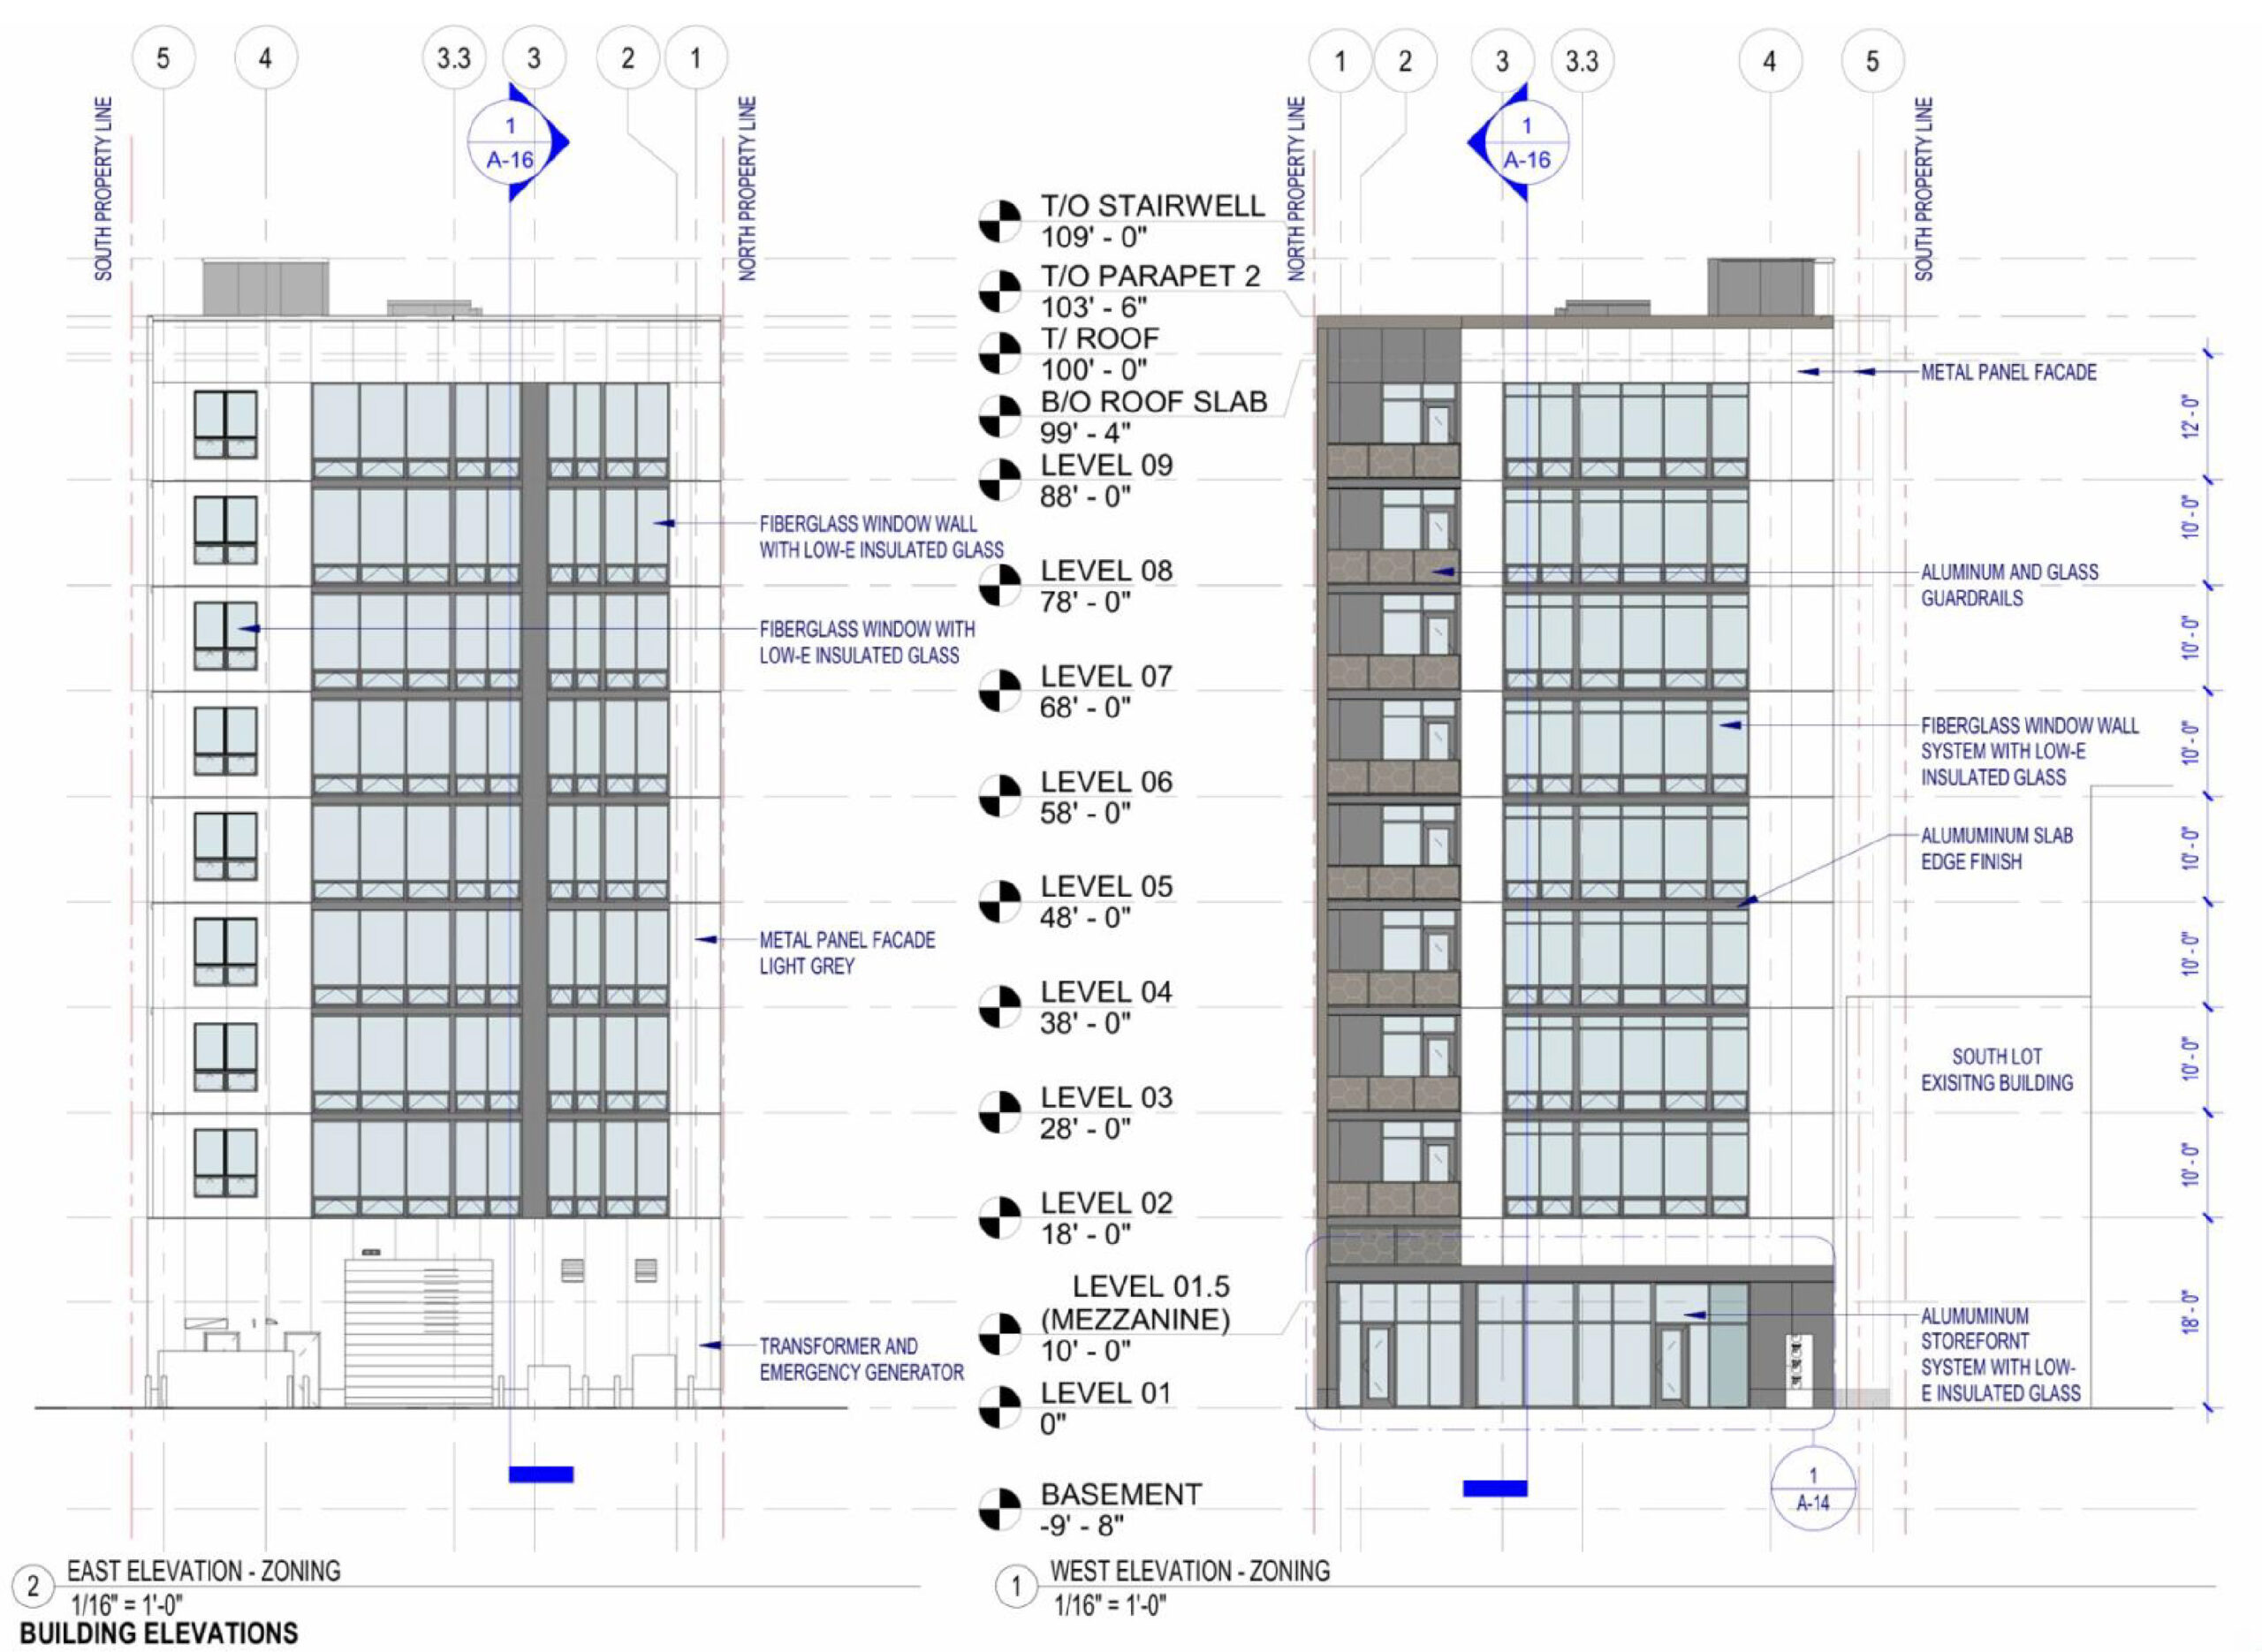
Elevation of 315 S Jefferson St by Built Form LLC
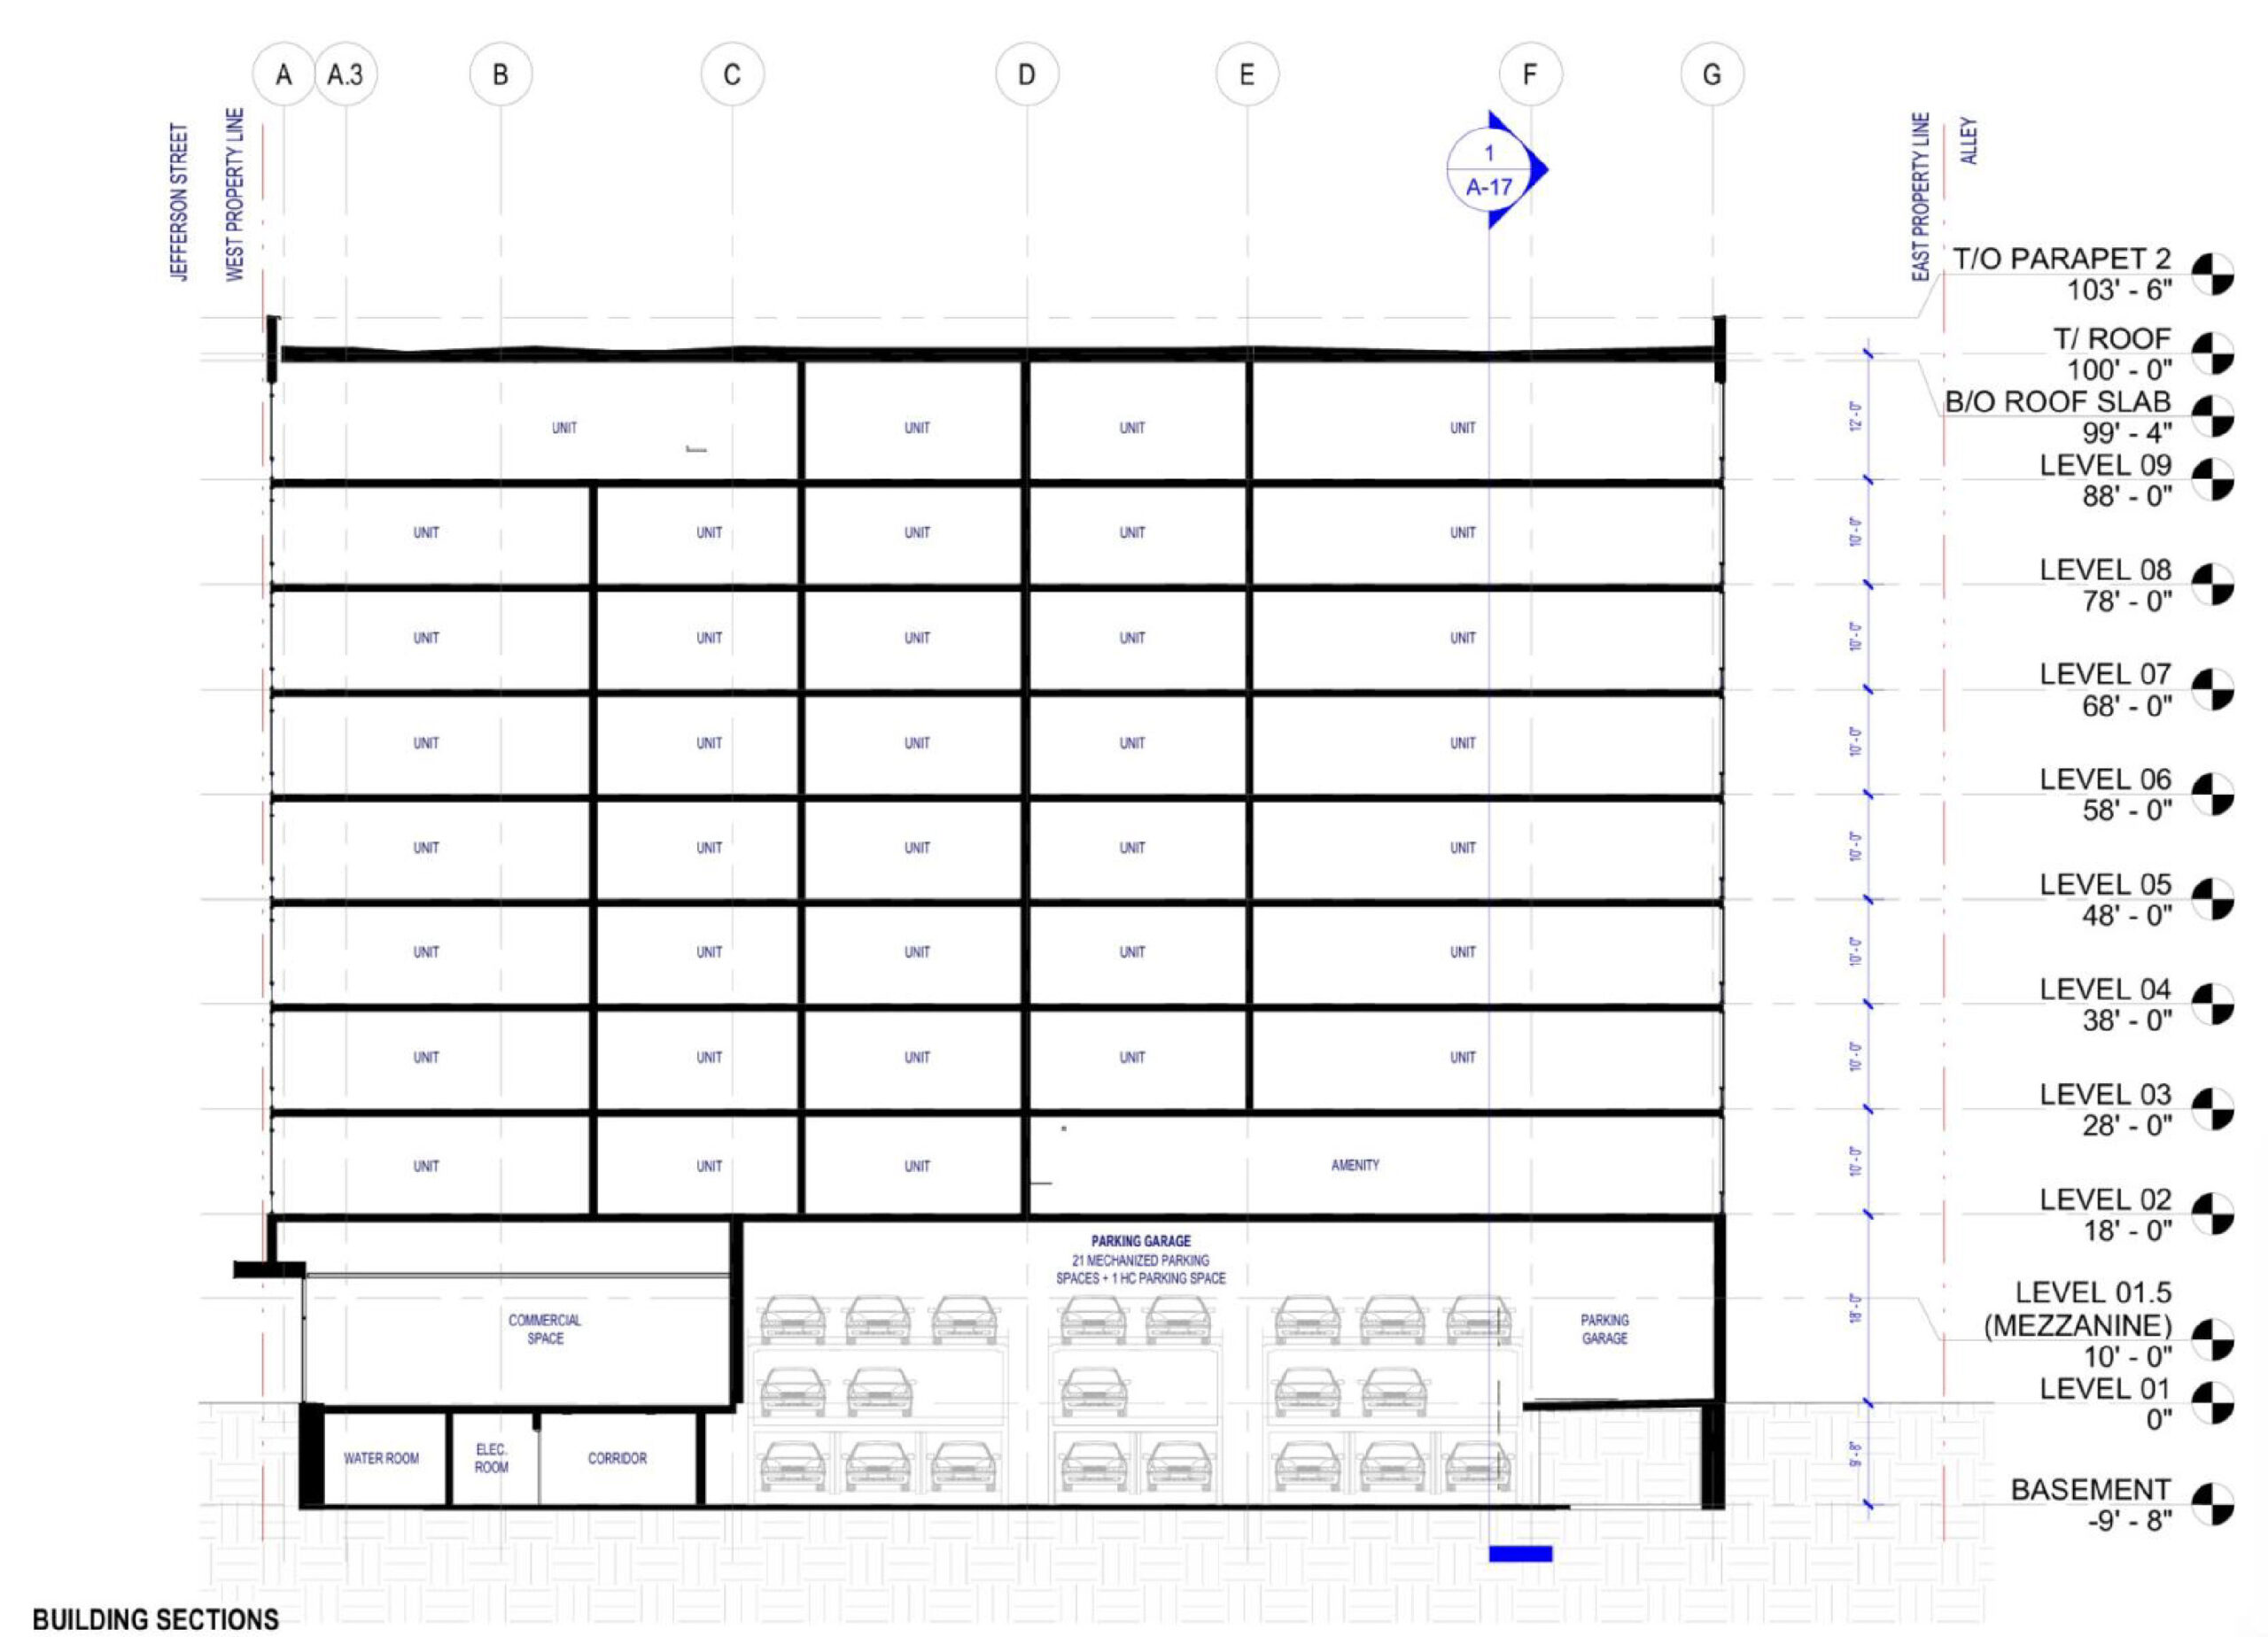
Cross section of 315 S Jefferson St by Built Form LLC
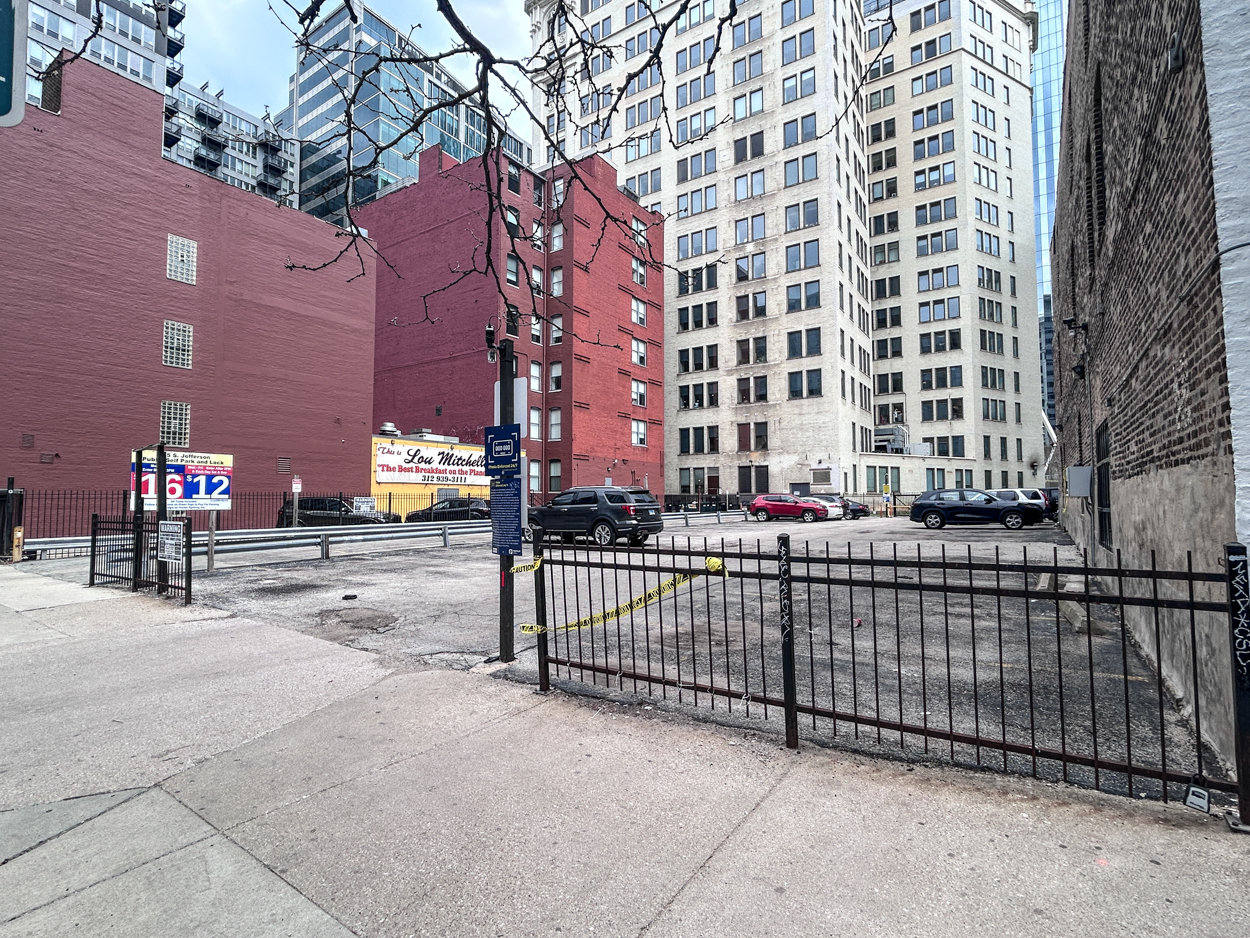
315 South Jefferson Street from the alley. Photo by Daniel Schell
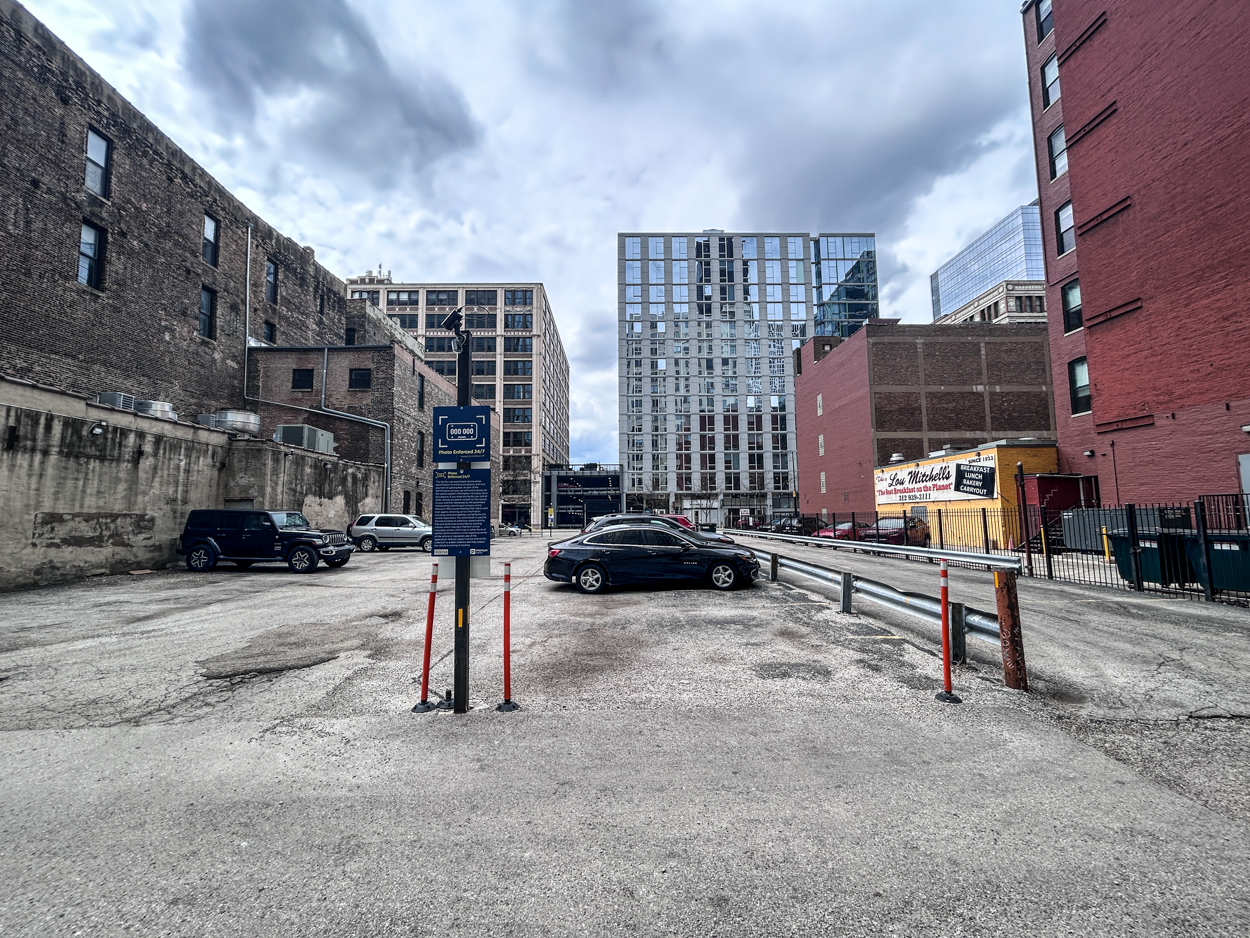
315 South Jefferson Street. Photo by Daniel Schell
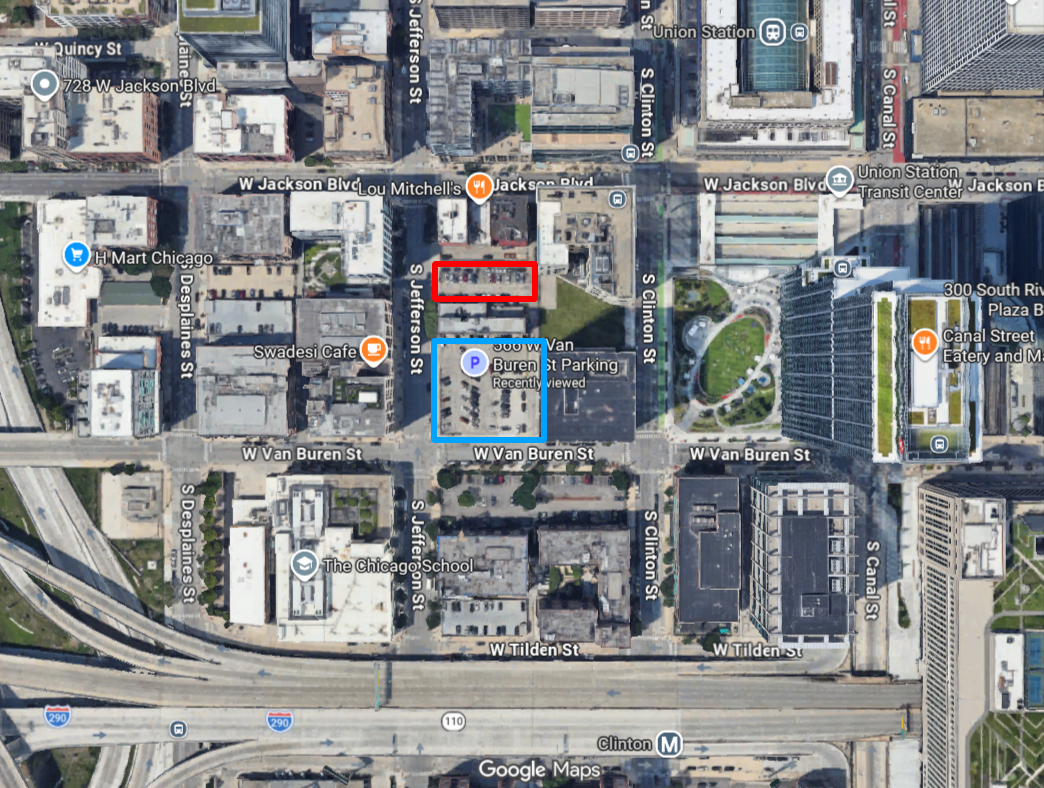
Site context of 315 South Jefferson (red) and just to its south, 566 West Van Buren (blue.) Image via Google Maps
Residents of 315 South Jefferson will live within a two-block walk of the Clinton Blue Line subway station. Union Station is one block east, allowing access to Metra and Amtrak trains. Numerous CTA bus routes make stops in the immediate area.
Subscribe to YIMBY’s daily e-mail

Follow YIMBYgram for real-time photo updates
Like YIMBY on Facebook
Follow YIMBY’s Twitter for the latest in YIMBYnews
No tower crane? If so, another one of those 3 year projects….
I love the vertical car prison look of the garage
maintenance on those has to be so expensive
I would want my car to be on the lower level. Also, funny how they do not show SUVs in those pics.
A lot better when not in the elements, but snowy/rainy cars won’t help.
Imagine being a lower car, and everyone’s black slush just melts on ya.
It’s great to see construction slowly ramp up in Chicago after a few years of silence, but so many bland undersized buildings. Nice to get the infill but dreaming we can see some innovative or statement buildings again.
Not going to see that with $6 diesel
Looks very good.