
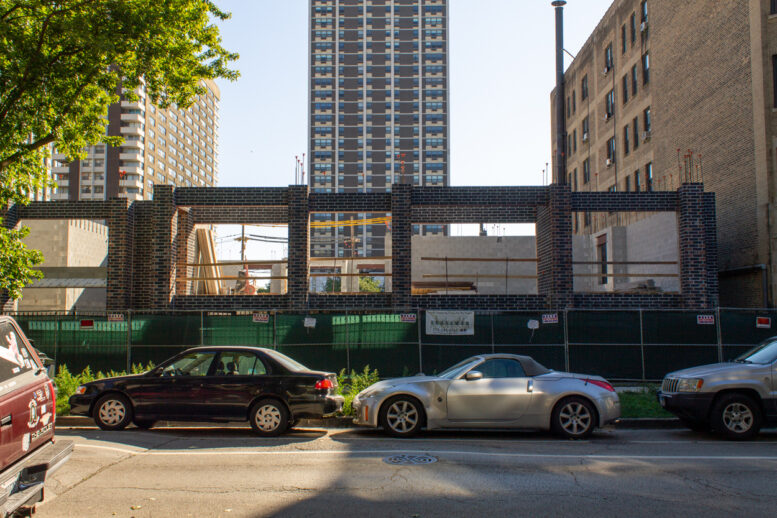
Foundation work is done and the first level has started to rise for the 40-unit residential development at 6143 North Kenmore Avenue in the city’s Edgewater neighborhood. At the rear of the property along the alley, concrete block and steel are on display. But along the front façade facing Kenmore, courses of brick have been laid, covering the blockwork on the lowest of the five future residential floors.
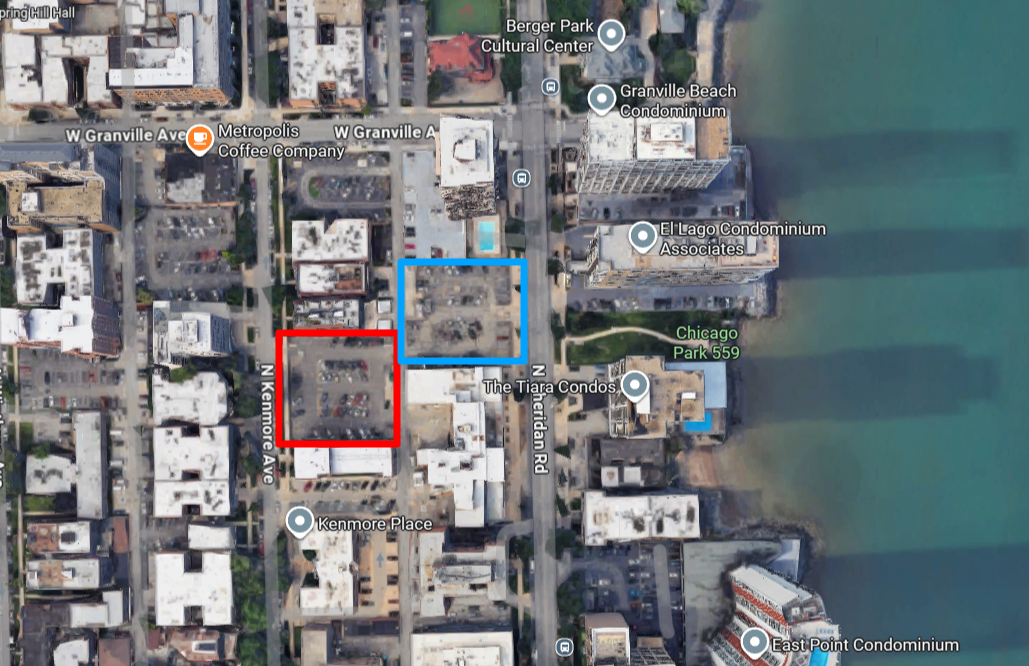
Site context of 6143 North Kenmore in red. 6150 North Sheridan, another Hanna-designed 40-unit building, is in blue. Via Google Maps
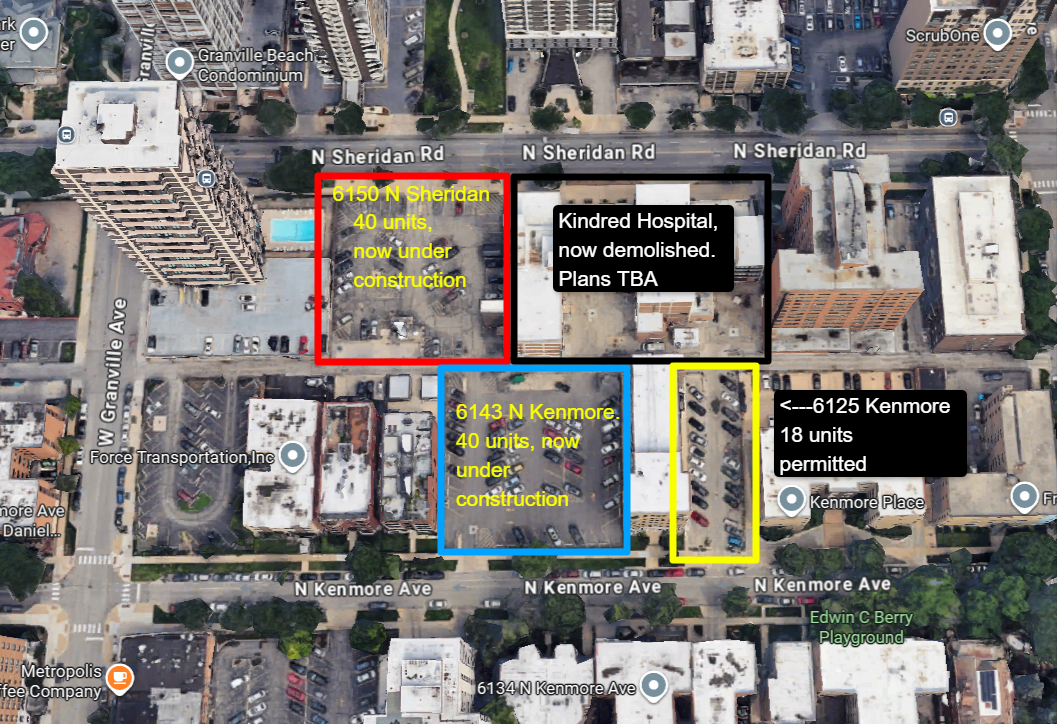
This time, 6143 is in blue. Image via Google Maps
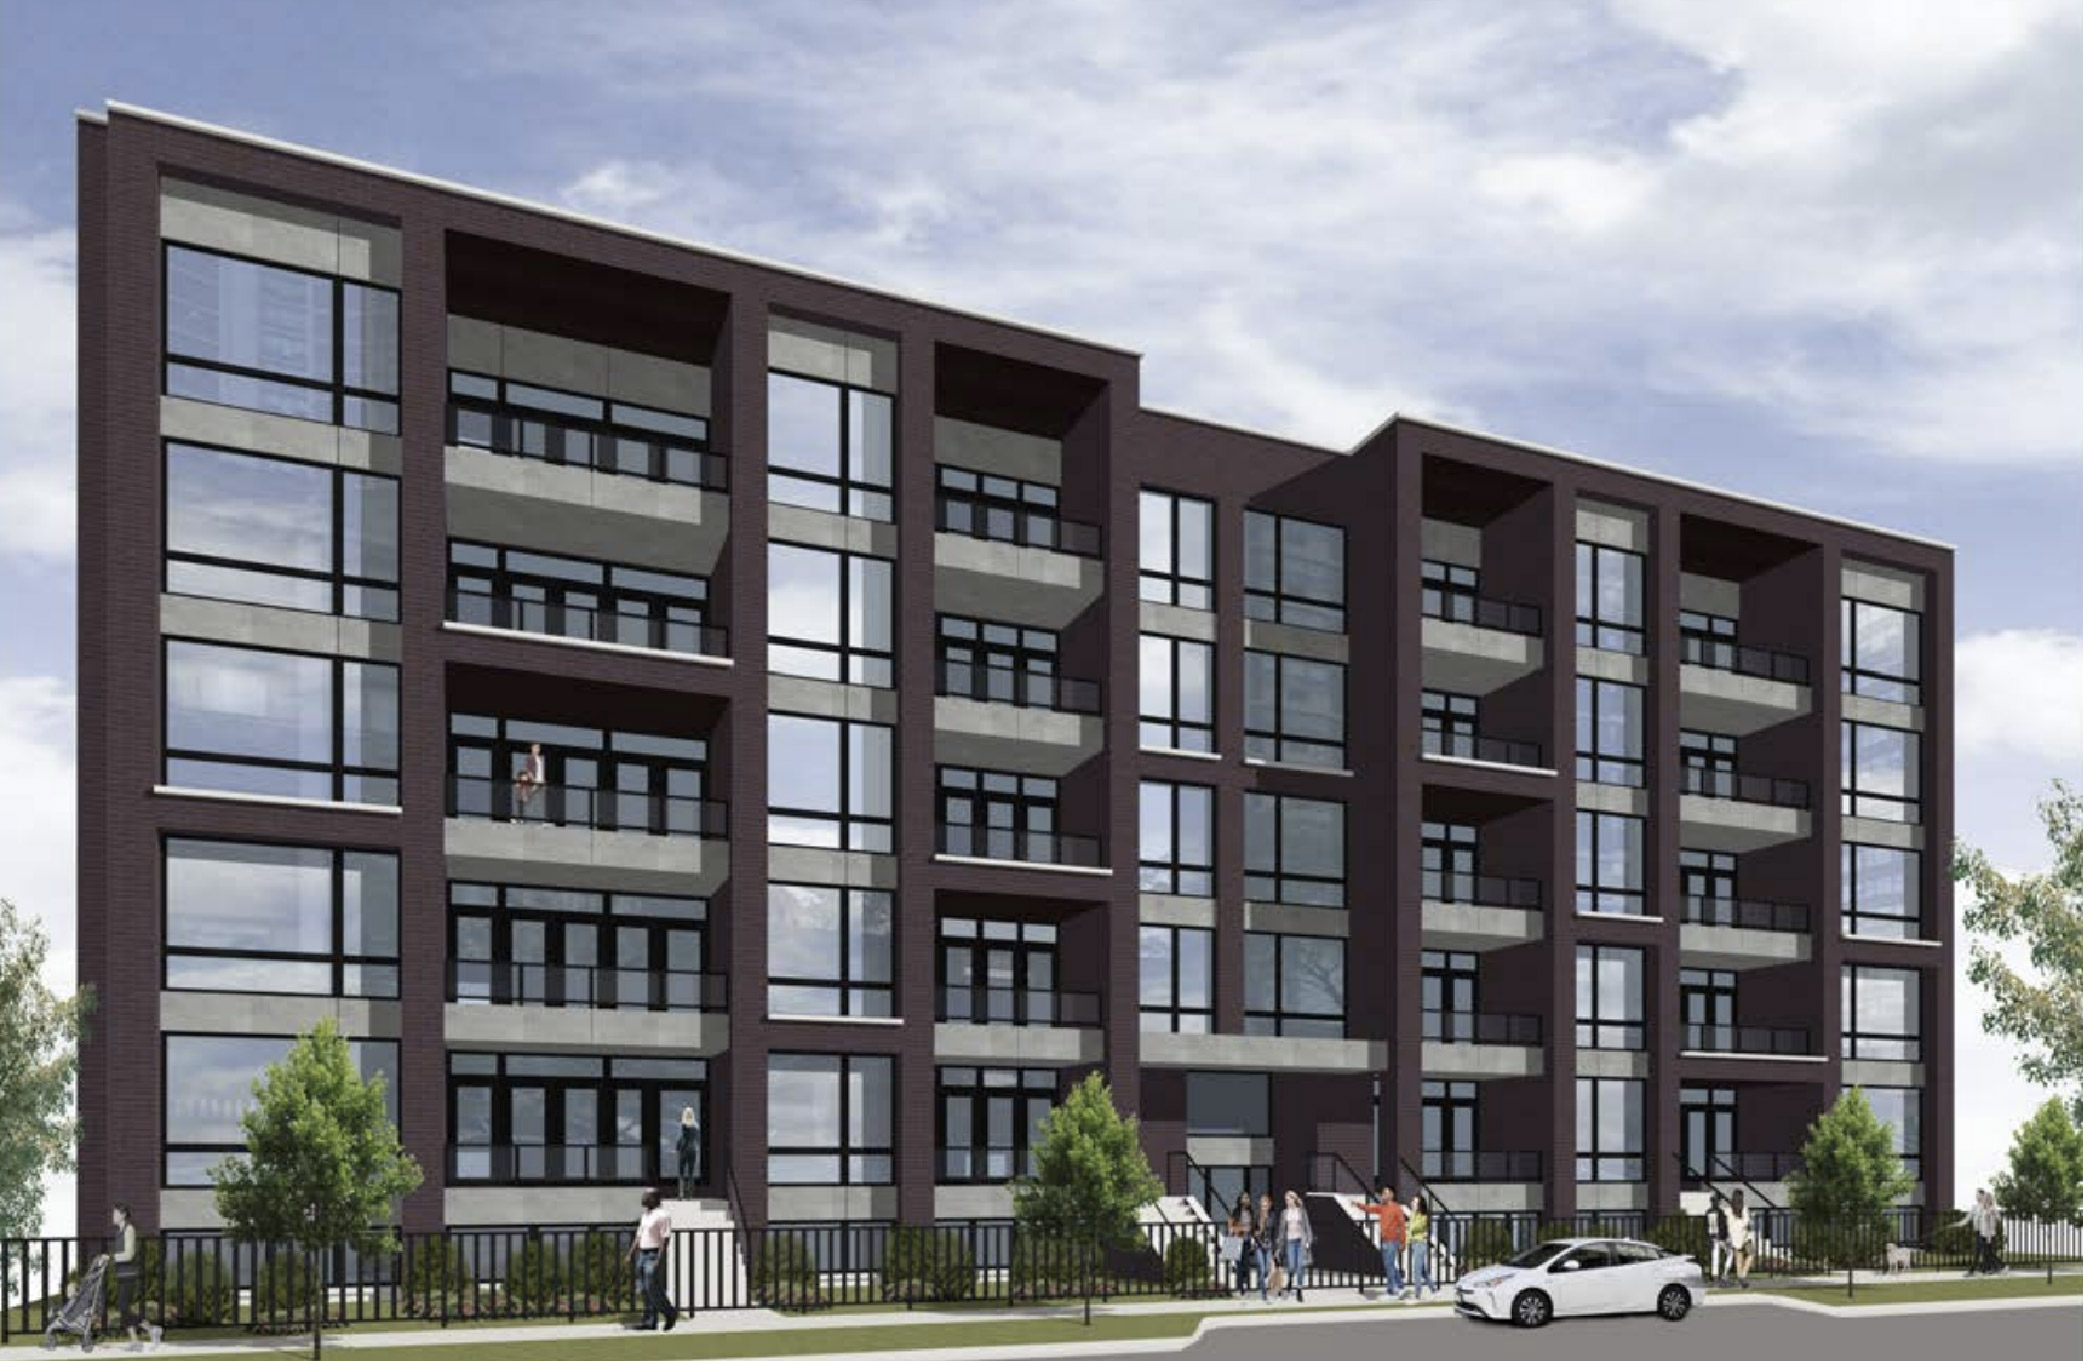
Rendering of 6150 North Sheridan by Hanna Architects, expected to be of similar design to 6143 North Kenmore’s 40-unit development
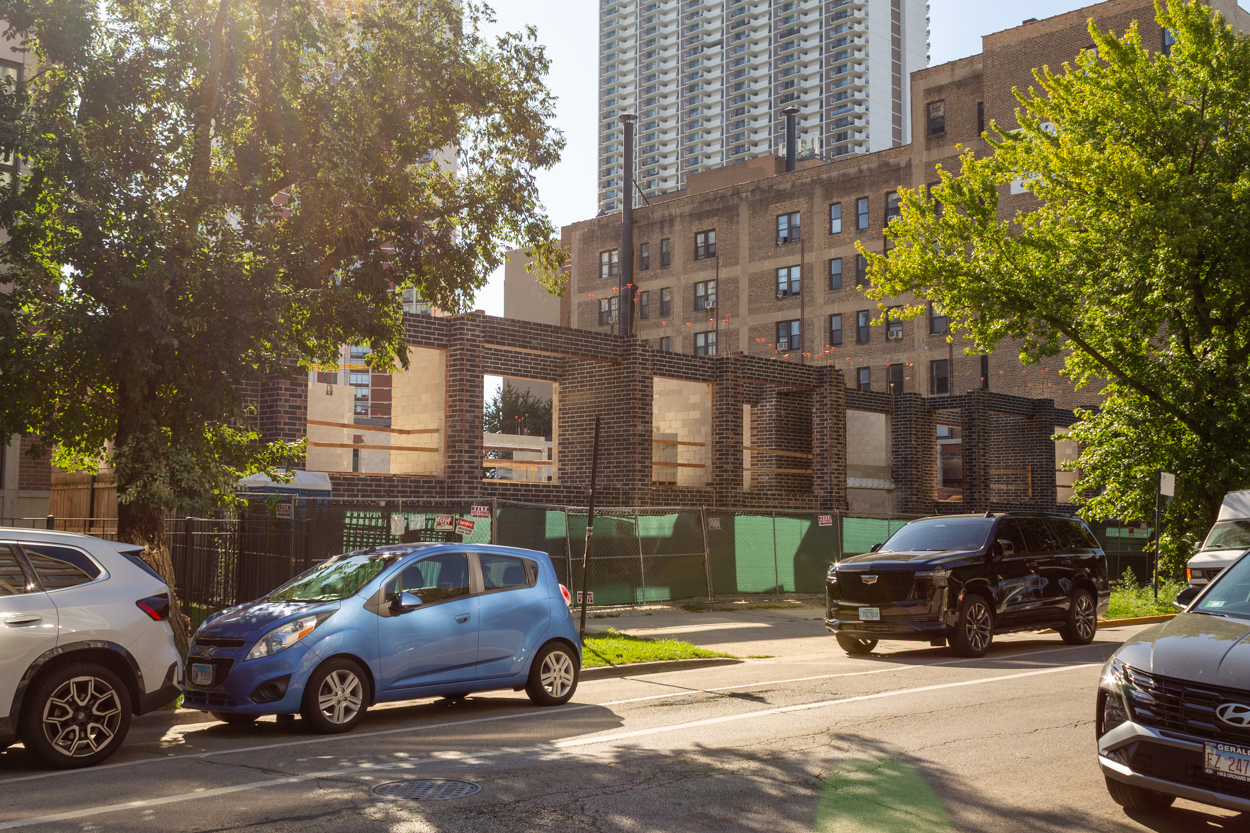
Photo by Daniel Schell
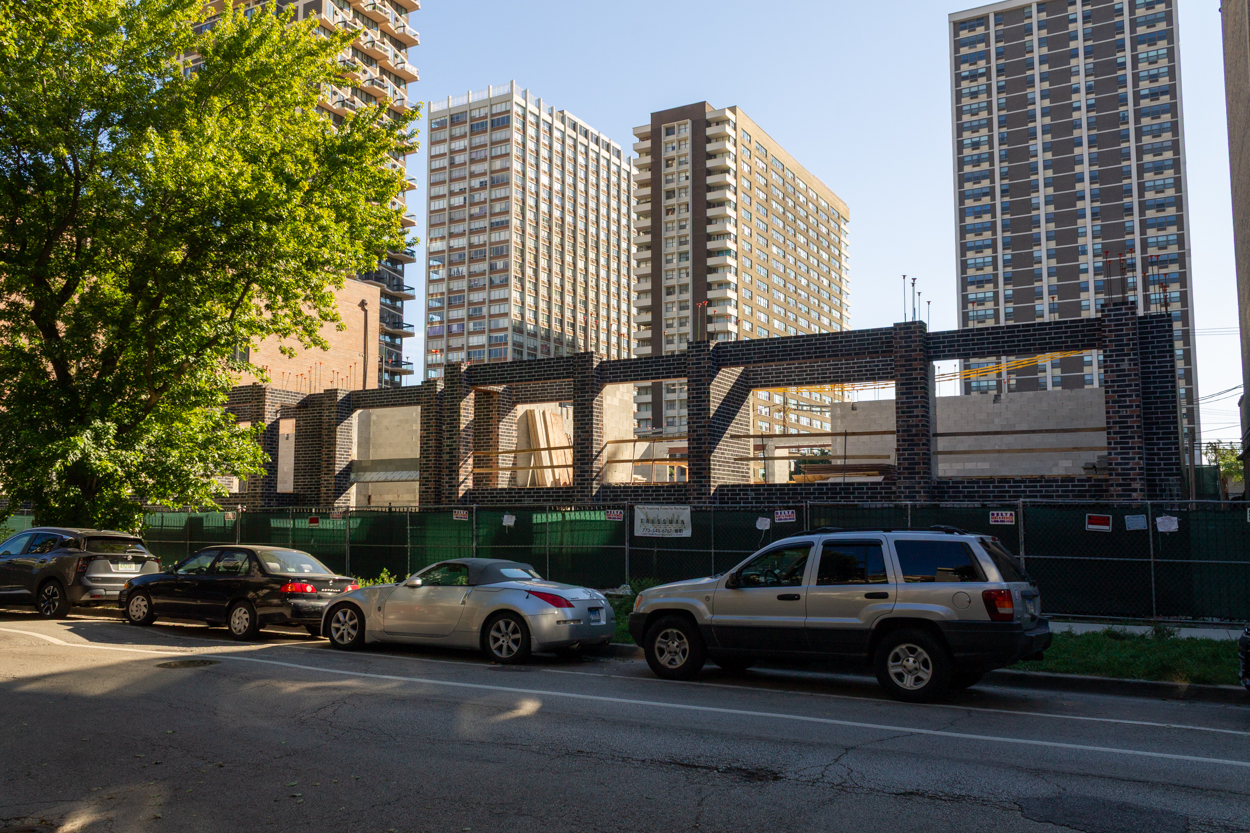
Photo by Daniel Schell
Developer Sustainabuild is erecting the building here, and has a permit for another 18 units just to the south at 6125 North Kenmore. Work has yet to begin there, but the property is being used by general contractor 4 Star Builders as a staging area for construction materials. Those two entities are listed in the permit at the same West Lake Street address. Hanna Architects created plans for both Kenmore projects, and on the other side of the rear alley, they designed another 40-unit building on a former property of Kindred Hospital that another developer is undertaking. While renderings of that project have been widely published, images of the Kenmore buildings have been elusive, but will likely share similar aesthetics.
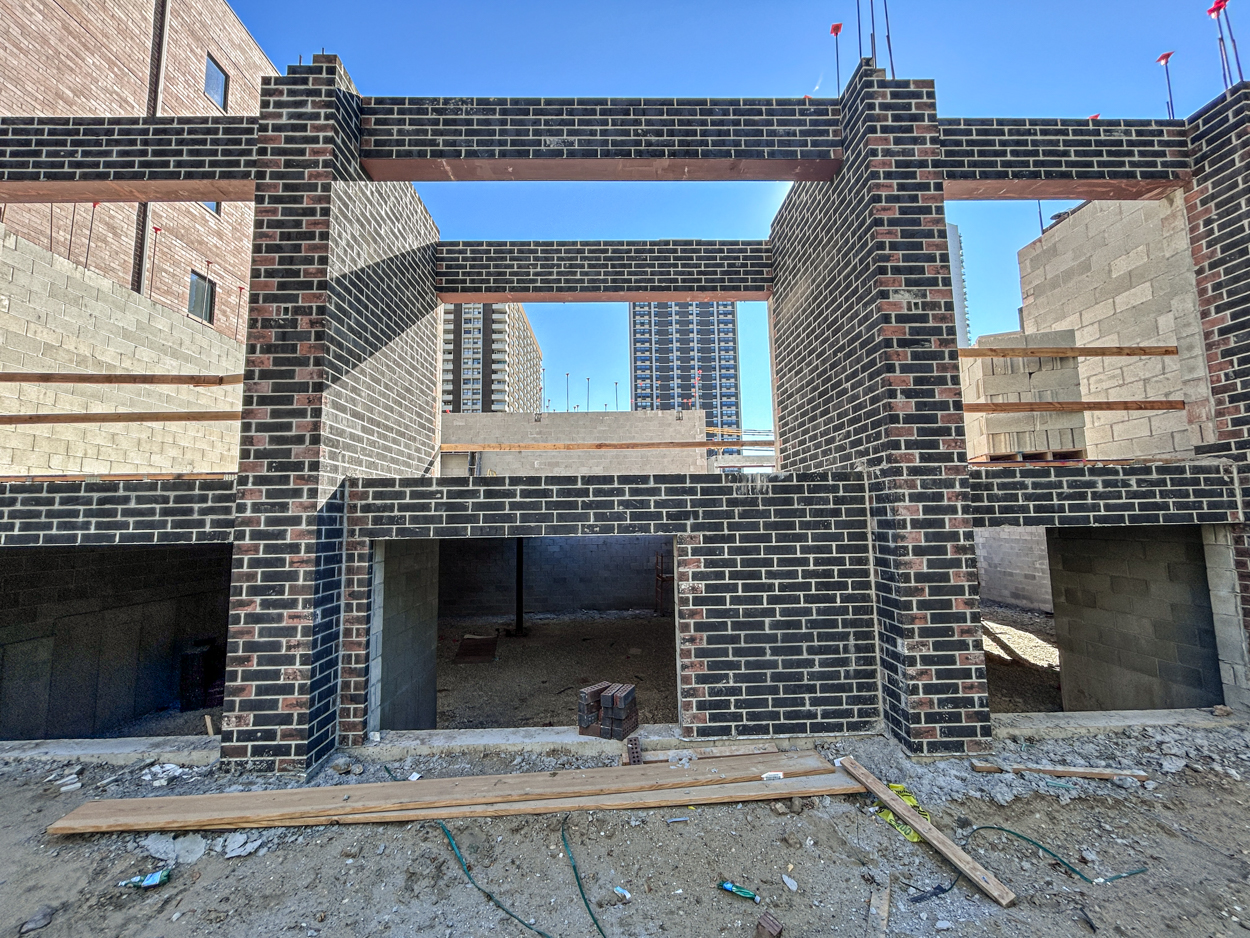
Photo by Daniel Schell
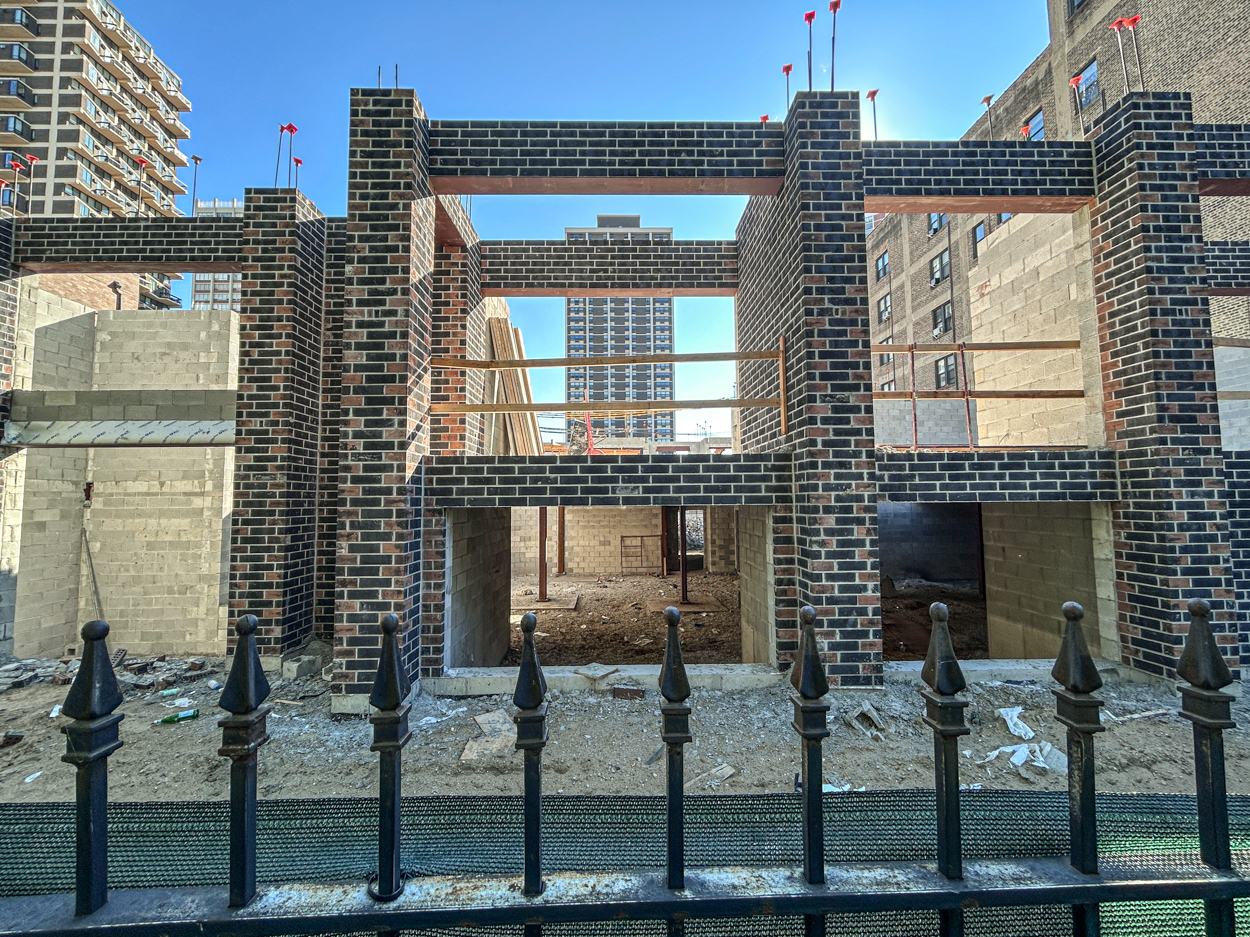
Photo by Daniel Schell
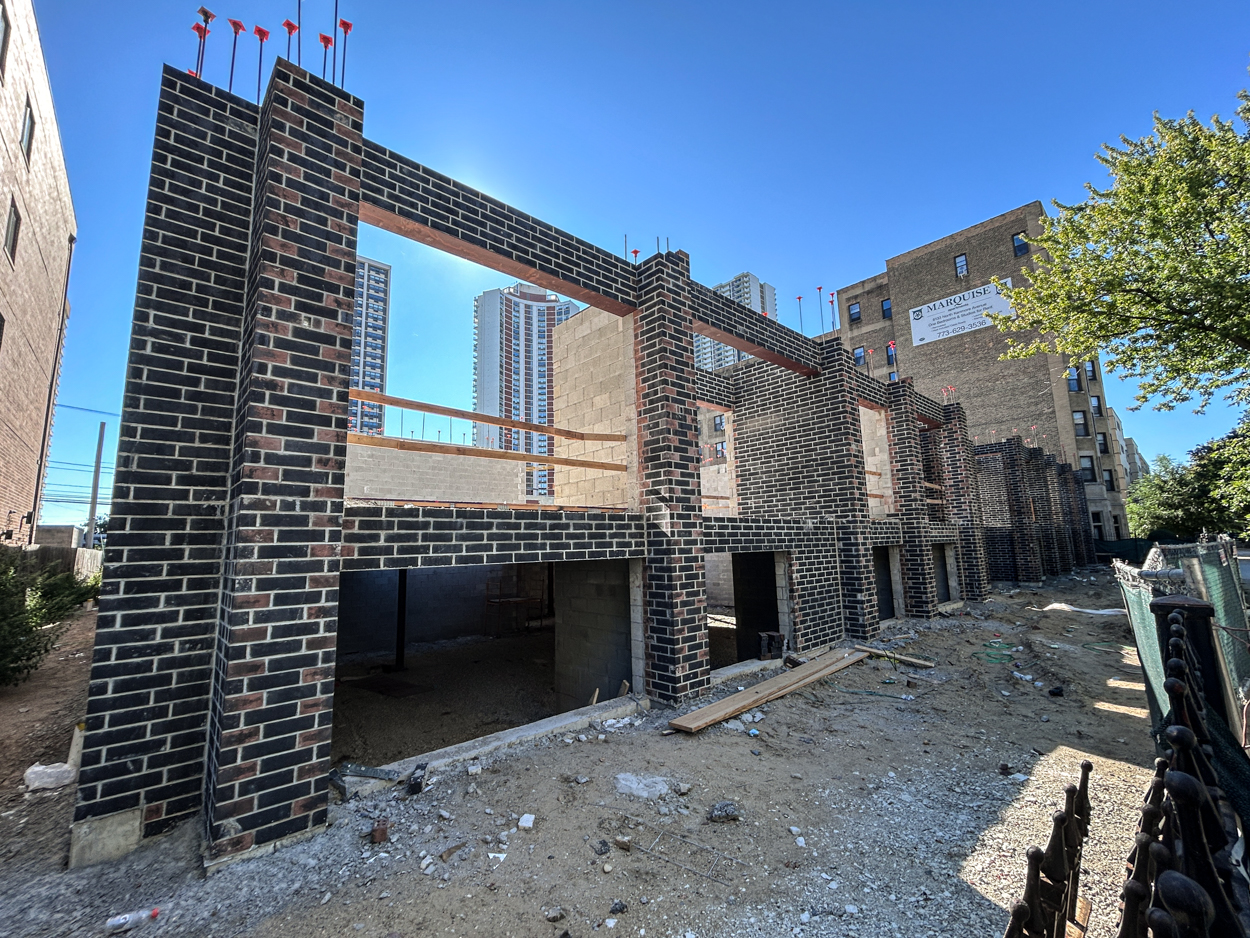
Photo by Daniel Schell
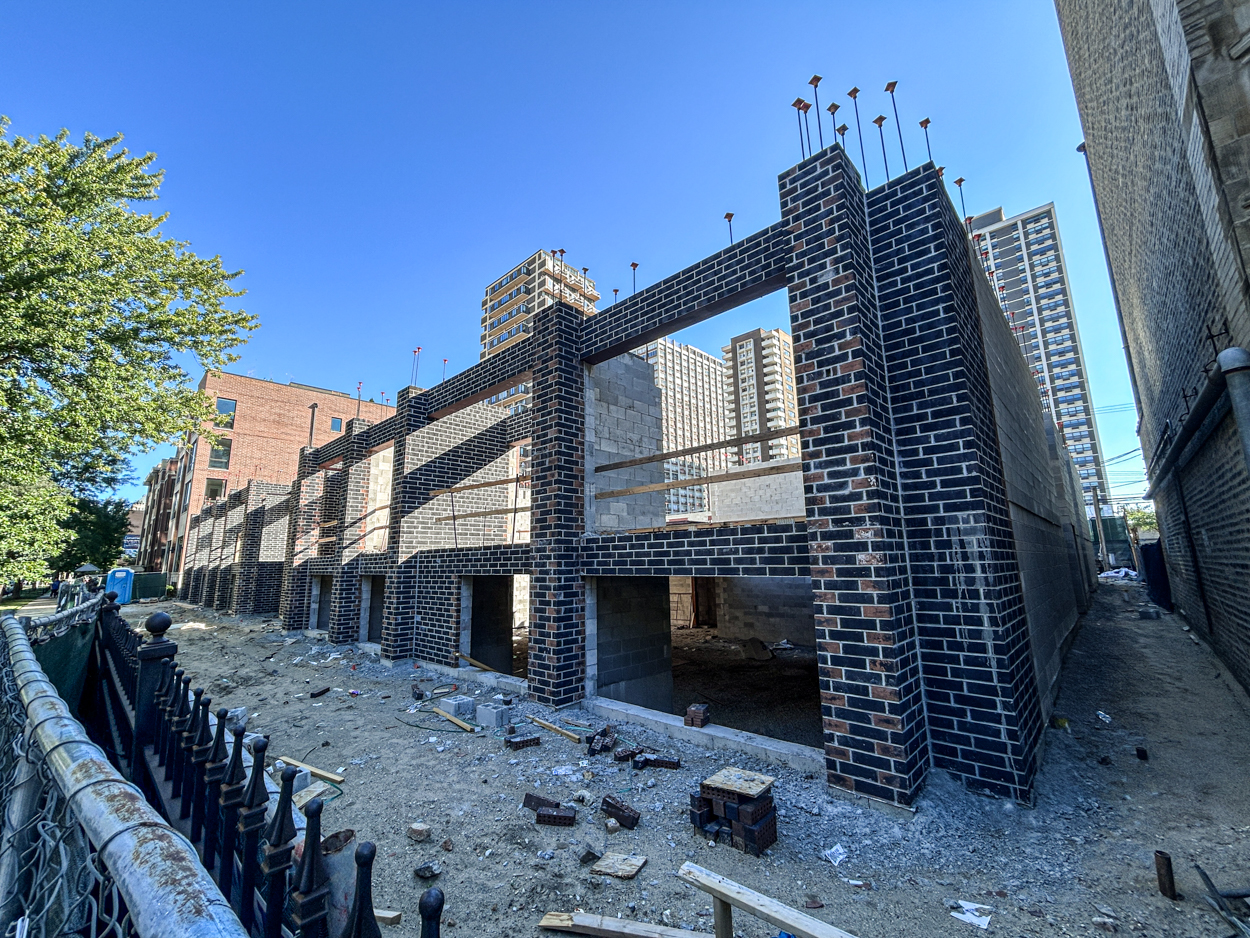
Photo by Daniel Schell
The permit for 6143 North Kenmore, issued on February 18, calls for a five-story building with a basement level, which is to include a 40-car garage. Part of that garage will have a roof deck over it, and a second rooftop deck with a pergola, elevator penthouse, and stair enclosure will be built above the residences. All five levels will have private outdoor decks, and a 156-foot-long metal fence will separate the building from the sidewalk. Access to the garage will be available from West Granville Avenue at the north end of the alley and West Glenlake Avenue to the south.
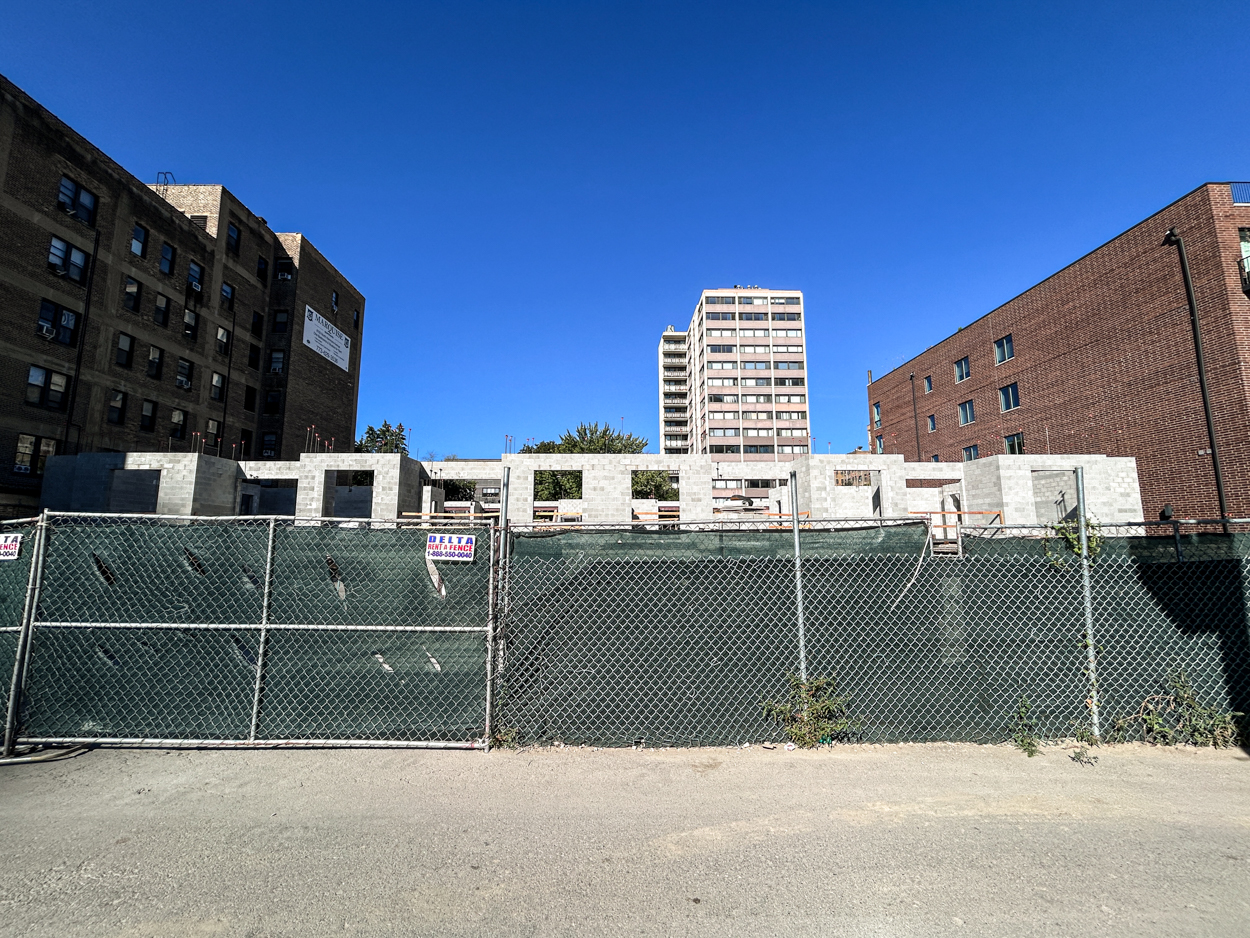
From the alley. Photo by Daniel Schell
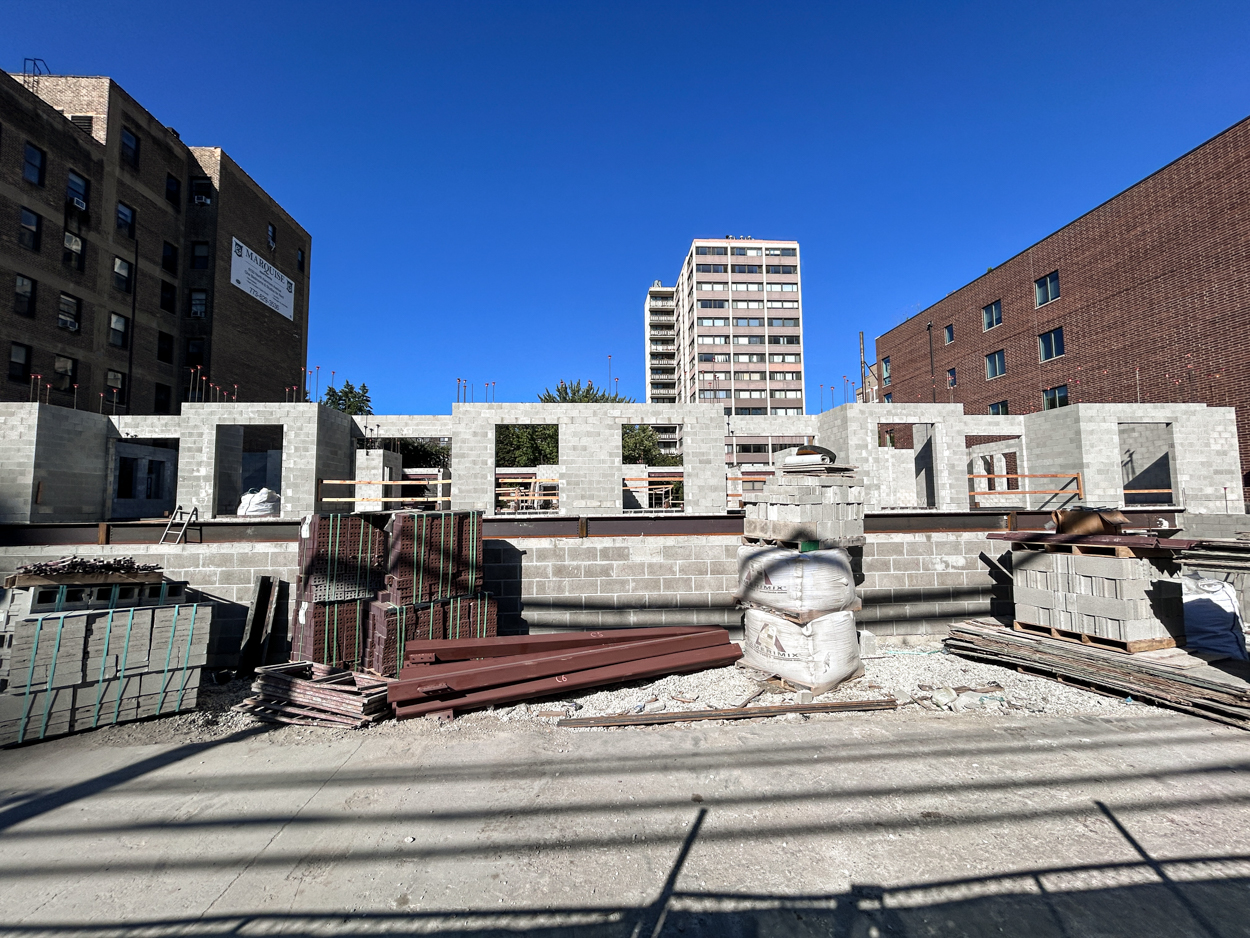
Photo by Daniel Schell
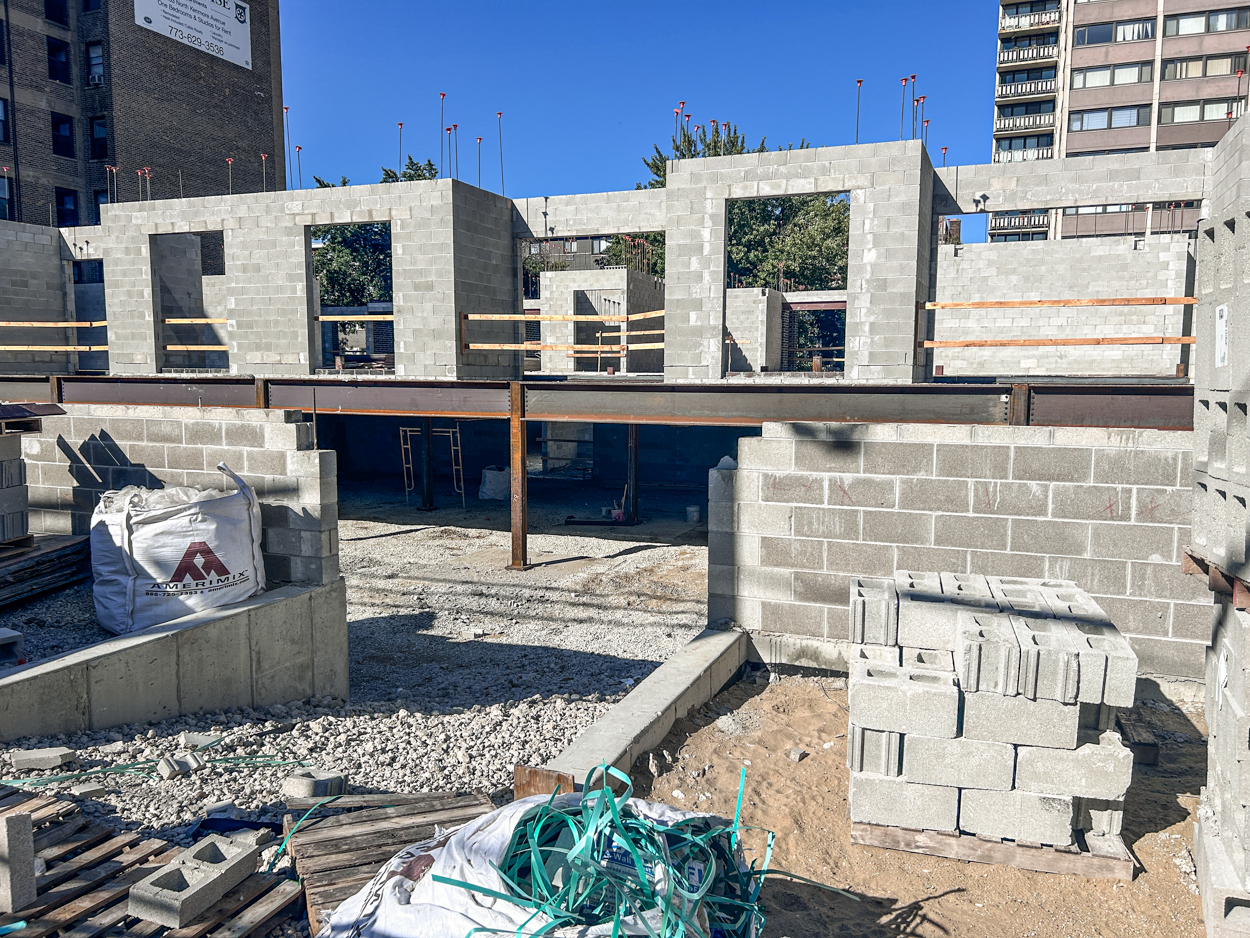
Photo by Daniel Schell
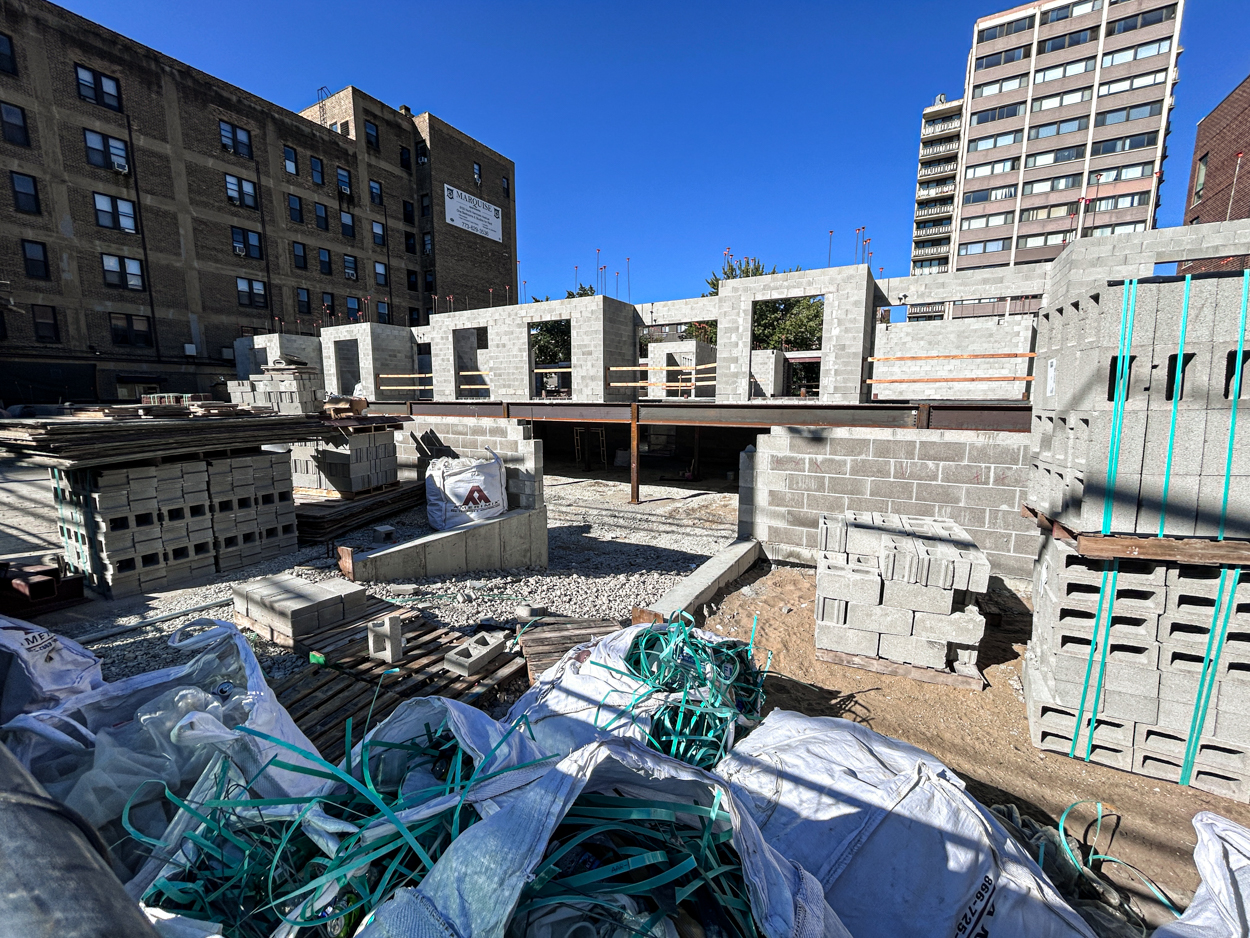
Photo by Daniel Schell
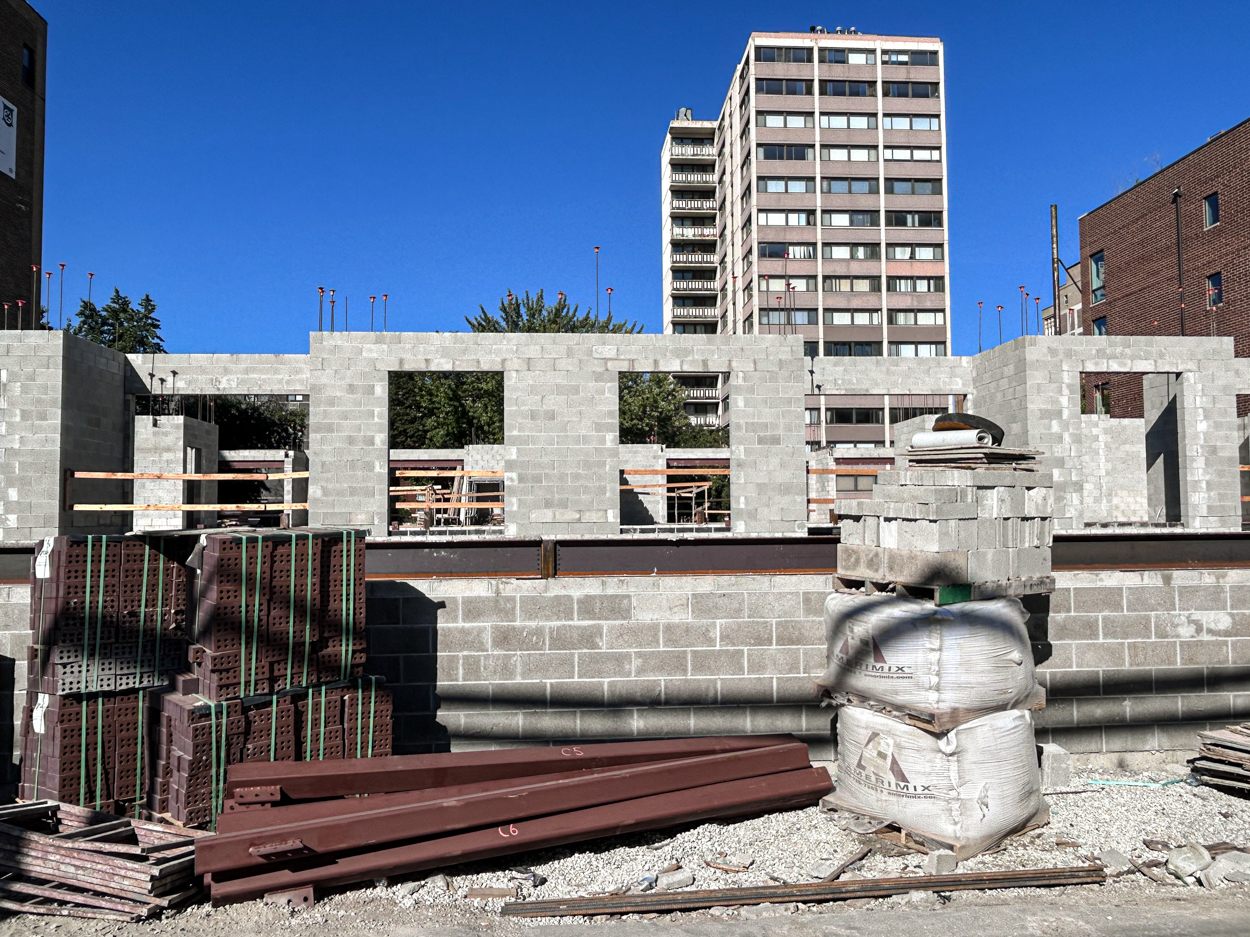
Photo by Daniel Schell
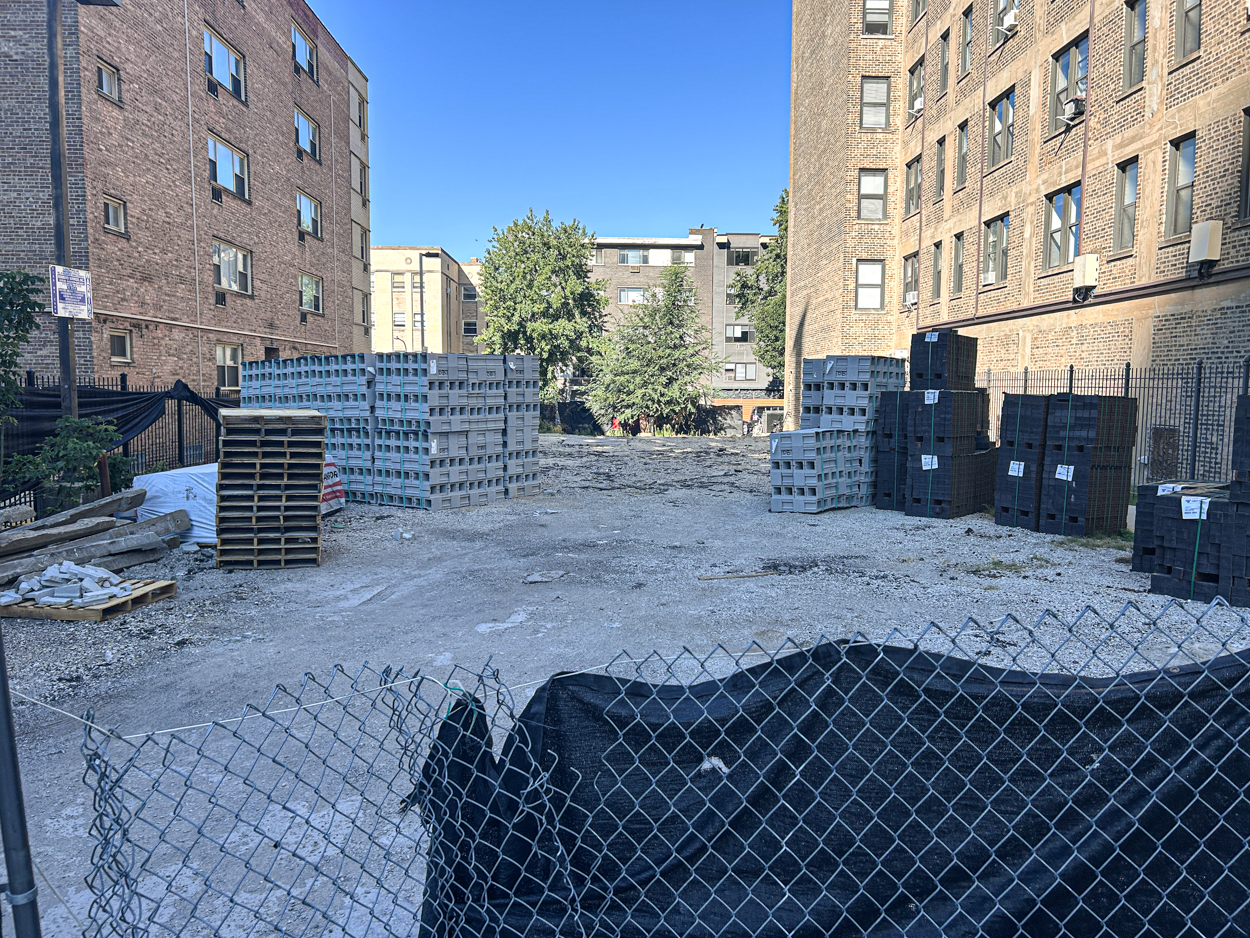
Building materials stages on the 6125 North Kenmore lot. Photo by Daniel Schell
The 40 new homes are expected to be available as rental apartments despite the one-to-one parking ratio. 6143 North Kenmore is located two blocks east of the Granville Red Line elevated platform. Bus stops for Route 137, 147, and 151 are about 100 feet away at the intersection of Sheridan Road and Granville Avenue. Stops for #36 and #155 are also nearby. There is a Divvy bike rack two blocks west on North Broadway at Granville just past the Red Line platform.
Subscribe to YIMBY’s daily e-mail

Follow YIMBYgram for real-time photo updates
Like YIMBY on Facebook
Follow YIMBY’s Twitter for the latest in YIMBYnews
Developments like this all over the city are needed
Absolutely. The architecture is nothing to write home about but we are so overdue for new housing options
I’m not sure these low-rises fit the character of the high-rises all over the neighborhood. Strange how that never works in reverse.
That section of Edegwater east of Broadway is AWASH in 4+1’s and other such mid-rise stuff. This 5 story project killing yet another stupid parking lot is 100% in character with what’s around it.
There are concentrations of high rises in the neighborhood but hardly all over. Plus current zoning “aggressively discourages” (if you’re a YIMBY) or “makes it illegal to” (if you’re a NIMBY) consider or build anything taller than 5 to 6 stories.
Those bricks look nice. This will be good infill.
I do wish it was taller, especially given the close proximity to the Granville station, but it’s still an improvement.