
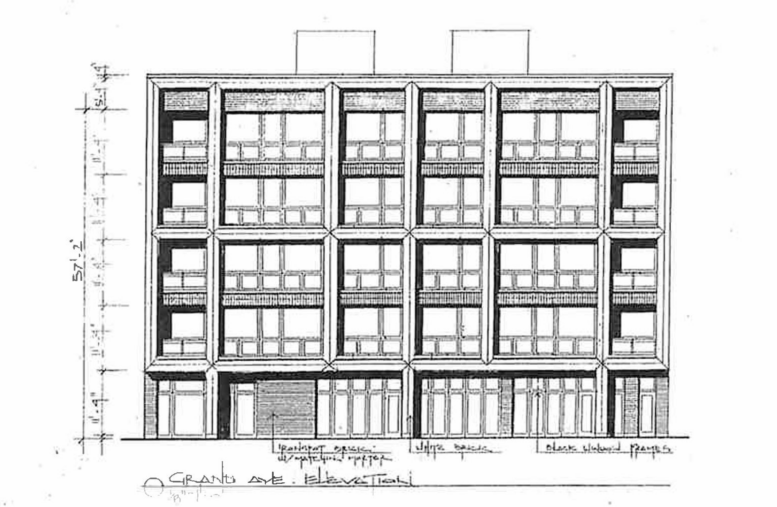
Plans are moving forward for the upcoming mixed-use development at 2315 West Grand Avenue after being approved by the Chicago City Council. The proposal is located mid-block between North Oakley Boulevard and North Western Avenue in West Town, and is set to replace a long-term vacant lot.
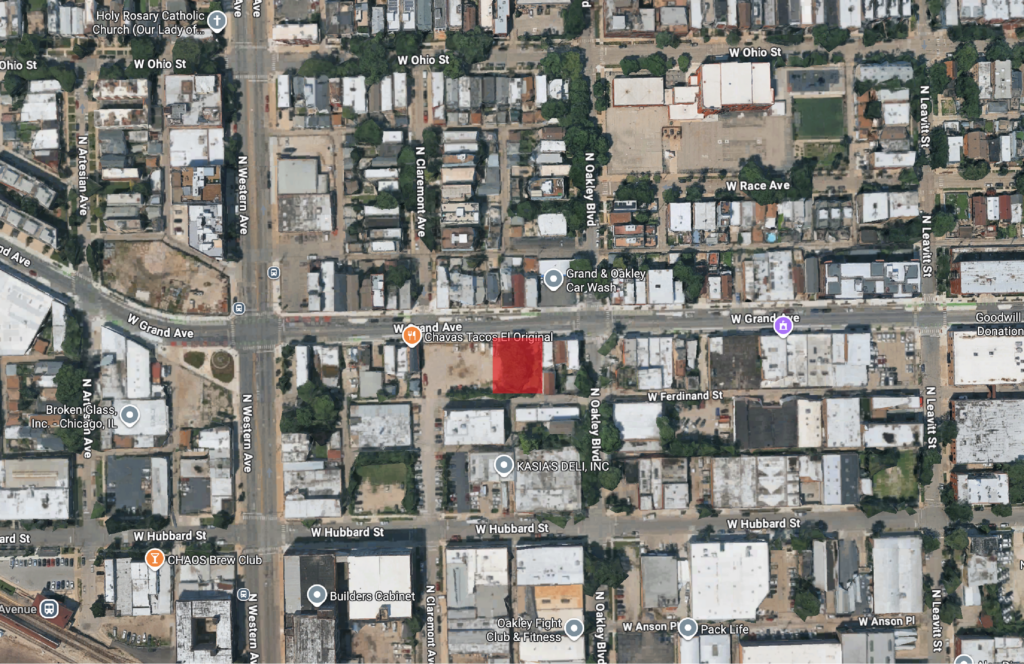
Site context map of 2315 W Grand St via Google Maps
Efforts for the five-story building are being led by developer Panoptic Group, who has been working with local design firm Hanna Architects. The 62-foot tall structure will feature a similar design motif as many of Hanna’s recent projects, featuring a masonry grid formed by inset window bays and small balconies.
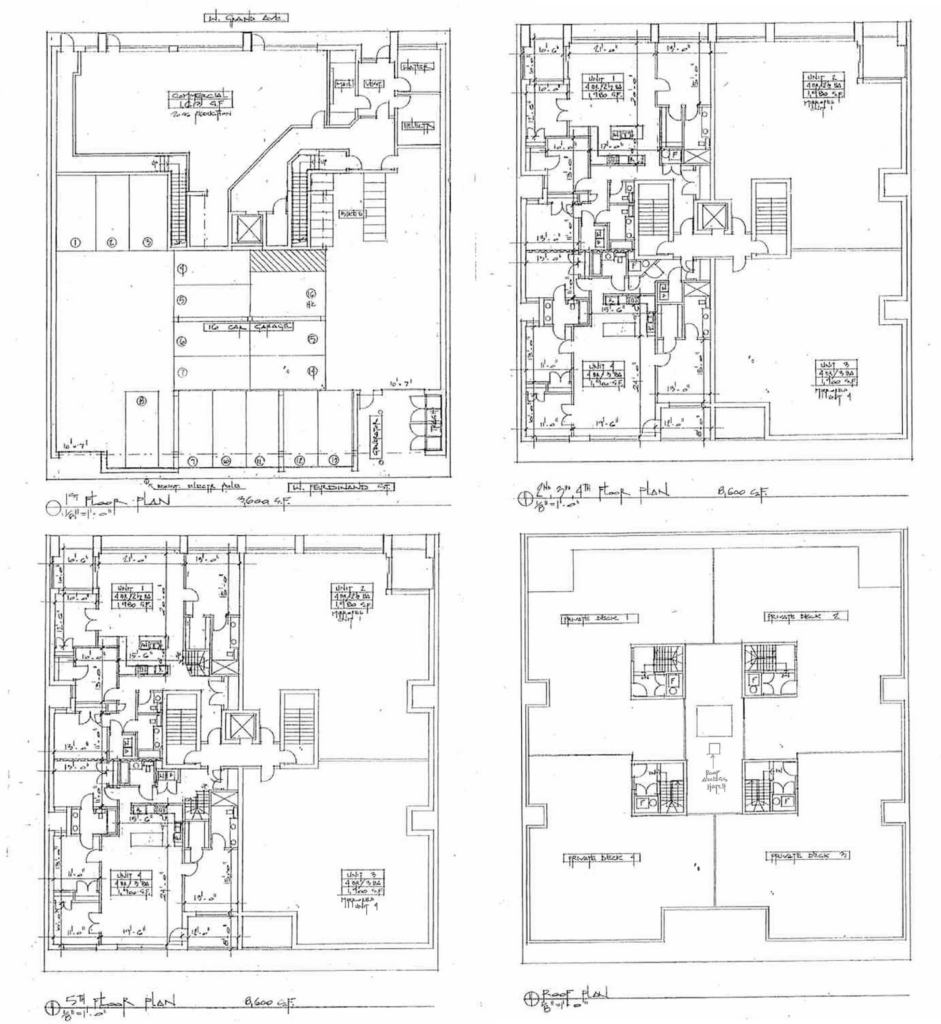
Floor plans of 2315 W Grand St by Hanna Architects
The ground floor of the building will feature roughly 1,600 square-feet of commercial space along the street front along with a small lobby, bike parking area, and a 16-vehicle parking garage in the rear off of the alley. The floors above will hold 16-residential units made up of three- and four-bedroom layouts.
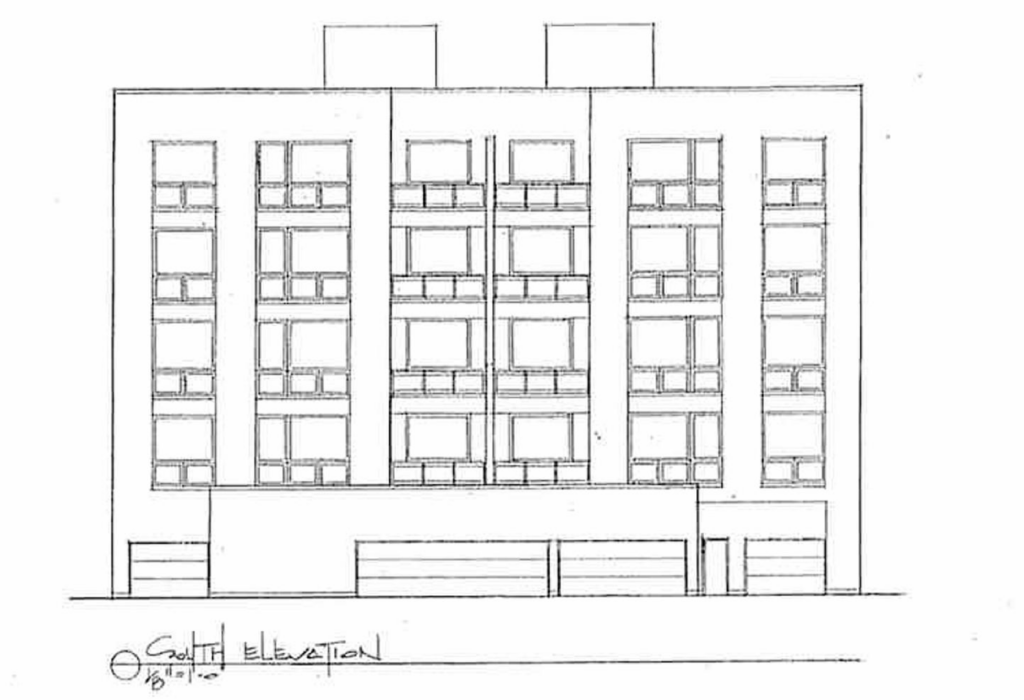
Elevation of 2315 W Grand St by Hanna Architects
Each floor will contain four units, with each of the four on the top floor having access to a private rooftop deck above. The building will likely complement Panoptic Group’s other proposal next door at 2323 West Grand with 52 residential units over 2,700 square-feet of retail. Both of these have been approved by the city but neither has confirmed a construction timeline.
Subscribe to YIMBY’s daily e-mail

Follow YIMBYgram for real-time photo updates
Like YIMBY on Facebook
Follow YIMBY’s Twitter for the latest in YIMBYnews
A fine example of a building that would benefit from single-stair reform. Only 16 units, 4 per floor. A central core that could be better configured and more compact.
Are buildings even allowed to have a central staircase with an open atrium up to the top floor anymore? (Not regarding egress steps)
“Gentrification” continues moving westward.
So adding homes to a piece of vacant land for 2+ decades is a bad thing?
When disinvested neighborhoods decry that the mayor isn’t doing enough, what tf does reinvestment take form as?
There’s plenty of land out in Kankakee, Rockford, and East St. Louis to test out new forms of urbanism. The romanticization of decay needs to stop.
It was a simple and true statement: why do you think Matt used the word ‘gentrification’ as a pejorative?
All uses of “gentrification” are pejorative. It’s a pejorative term. If someone approved of developing vacant lots in poor neighborhoods they wouldn’t use the term gentrification to describe it.
Some say that the land should only be developed to house the people who already live in the neighborhood. Their logic is lost on me, but they do see anything that increases property values in negative terms. They have a vision of housing without markets.
Well Said….The bipolar messages from the City leaders confuse most Chicagoans. Disinvested communities and then investment comes and they don’t like it
Nice project! I’m glad it will have some commercial space as well.
West Town infill has been crazy the last few years. Not many vacant lots left east of Western or north of Grand.
Love to see the continued development along Grand, especially close to Western. There are so many vacant lots in this area with potential to be developed. There are numerous lots between Oakley and Western that have been vacant forever.
16 condos here. 50 apartments in the larger development next door. A newly-completed construction across the street on the 2300 block of Grand that’s starting to sell. A 9 unit condo proposal around the corner on the west side of Western south of Ohio.
There’s a TON of development happening here, and I hope it the retail/commercial units find tenants too. The potential for so much to happen here is awesome.